
A closet worthgetting dressed in.
Walk-ins, reach-ins, wardrobes and dressing rooms designed around what you own, measured to the inch and installed with care, from Nashville and cities across the country.
Try it: pick a layout, a finish and hardware, switch the lights, then fill the closet and pull open a drawer.
Walk-in, ivory with brushed brass hardware
Tap a drawer to pull it open
A closet for every room
Walk-ins, reach-ins, wardrobes and dressing rooms, for primary suites, kids, teens, nurseries and guest rooms.
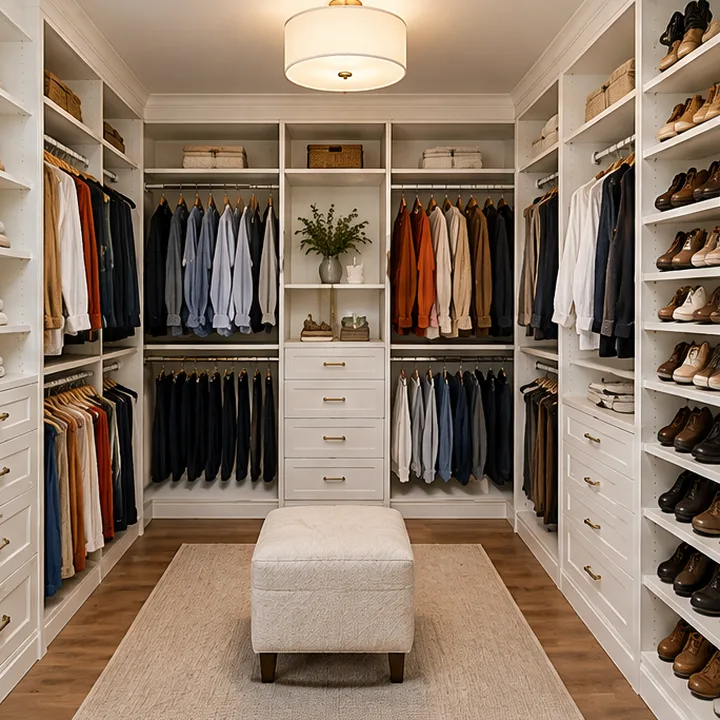 Walk-In ClosetsSee it
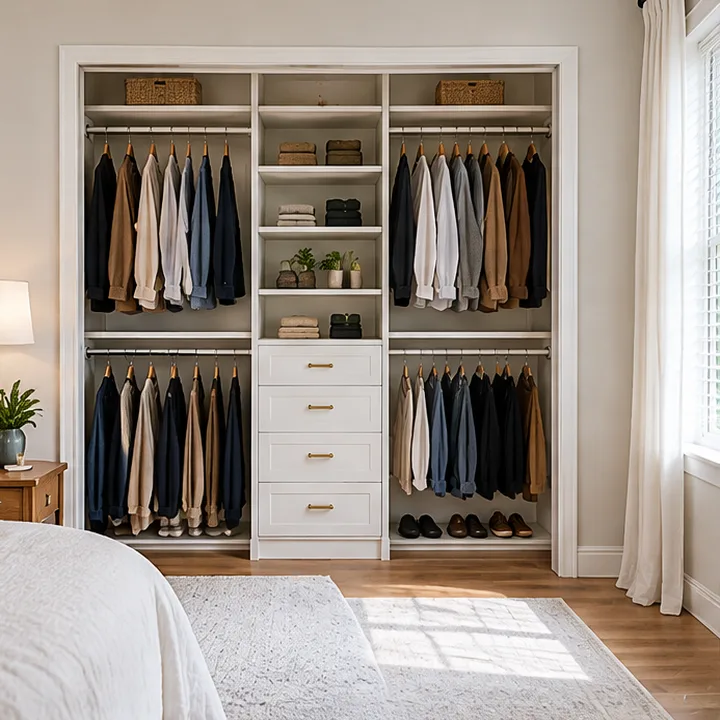 Reach-In ClosetsSee it
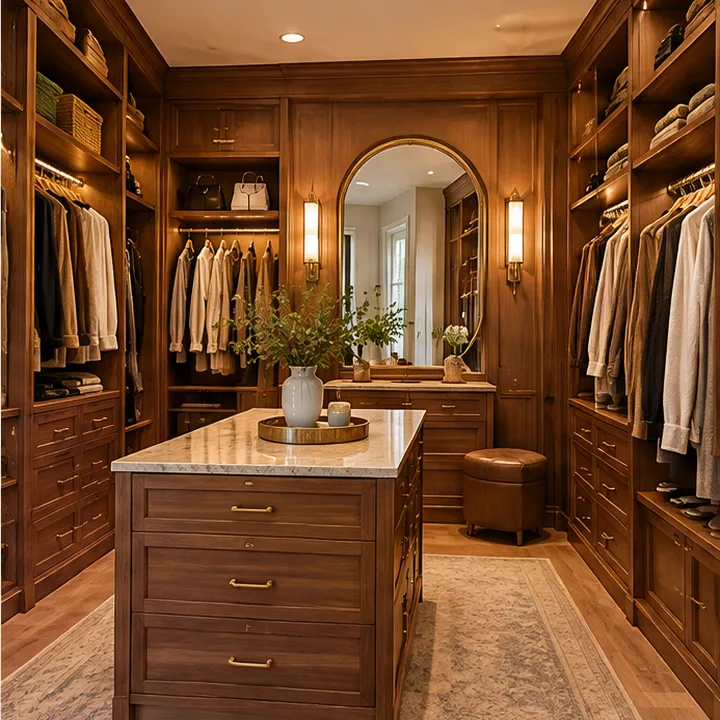 Master Bedroom ClosetsSee it
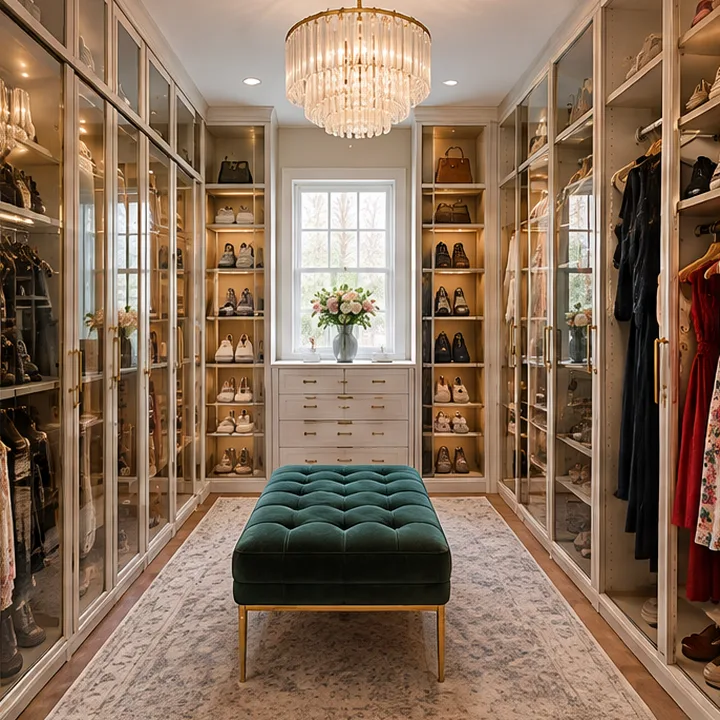 Dressing Rooms and Boutique ClosetsSee it
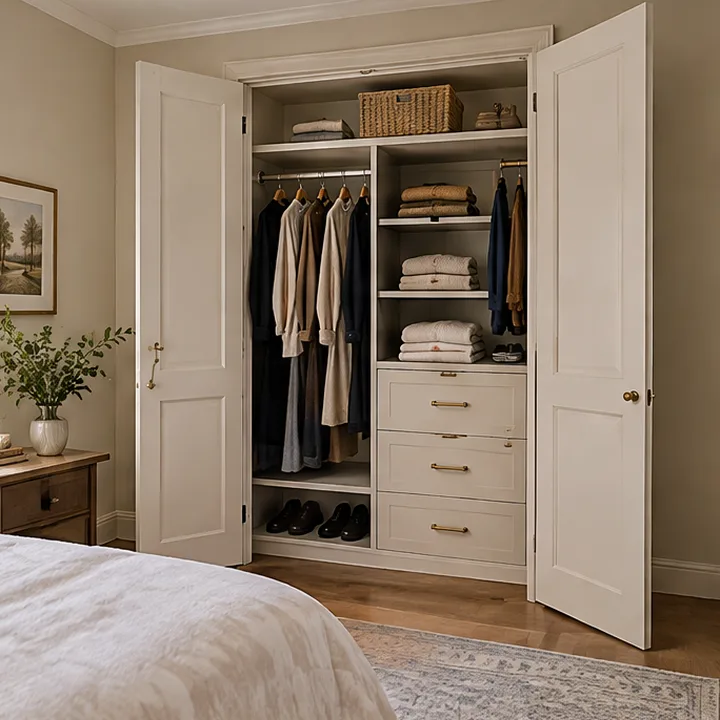 Wardrobe and Armoire SystemsSee it
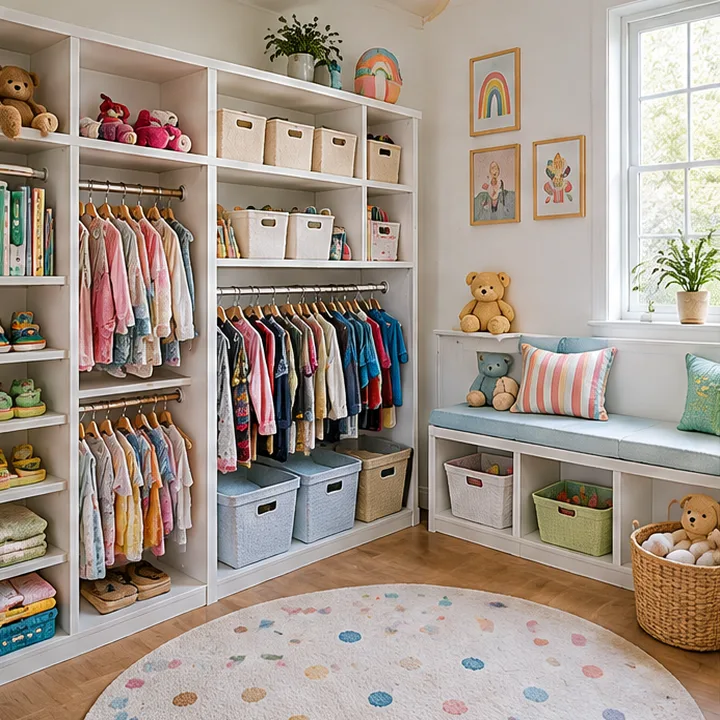 Kids ClosetsSee it
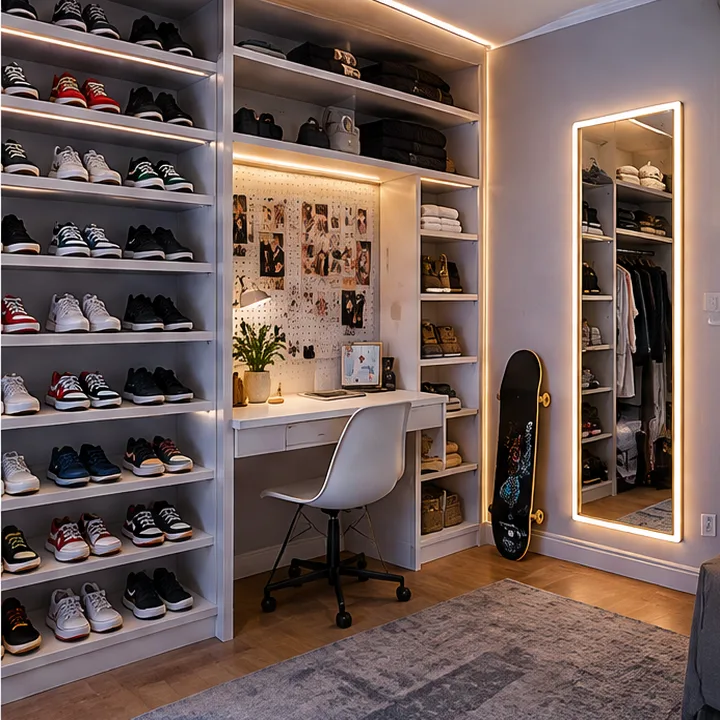 Teen ClosetsSee it
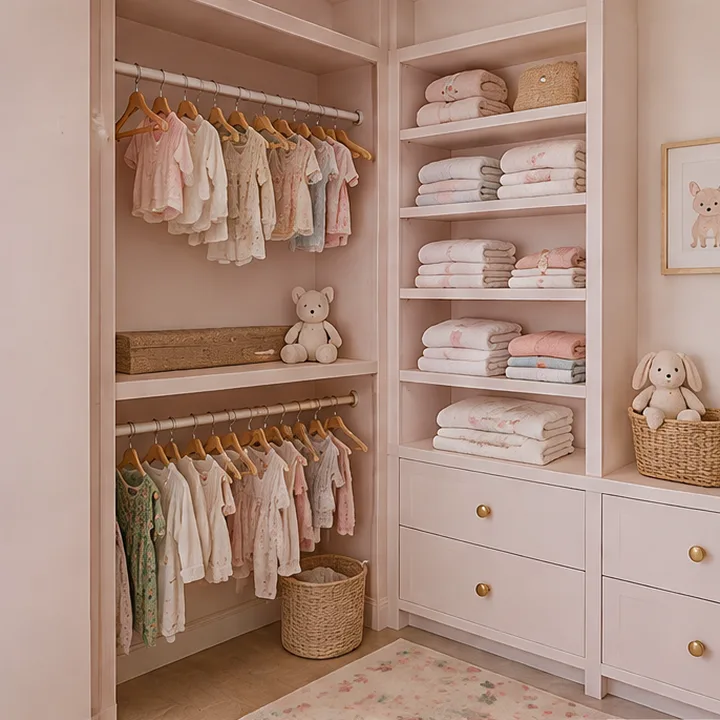 Nursery ClosetsSee it
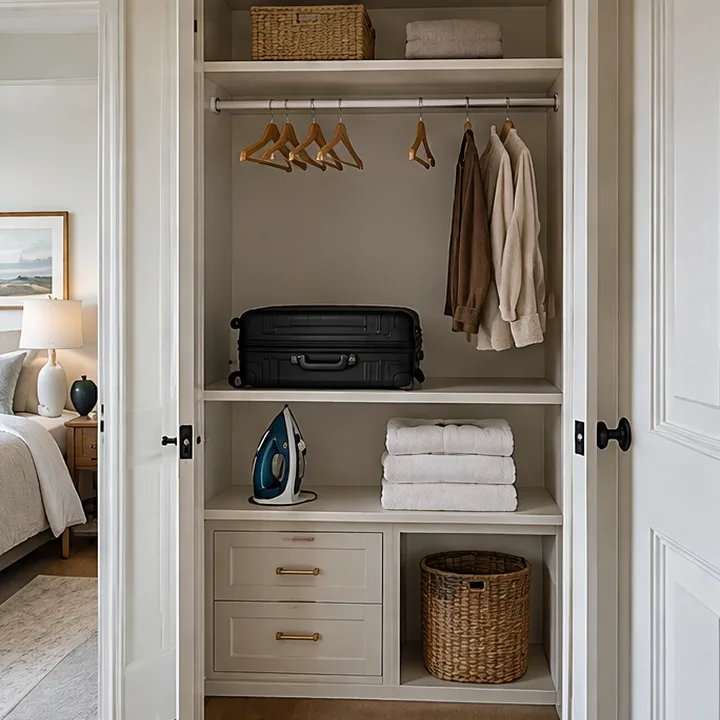 Guest Room ClosetsSee it
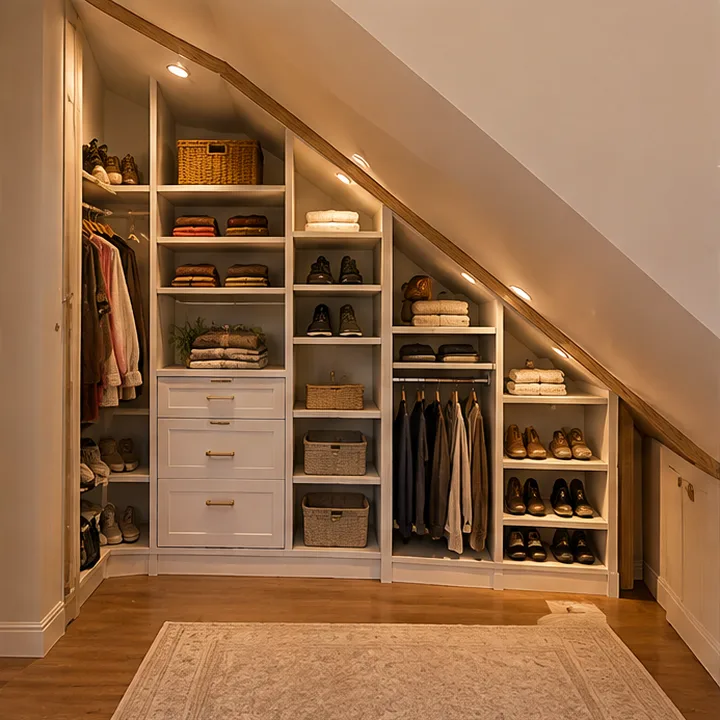 Attic and Sloped Ceiling ClosetsSee it
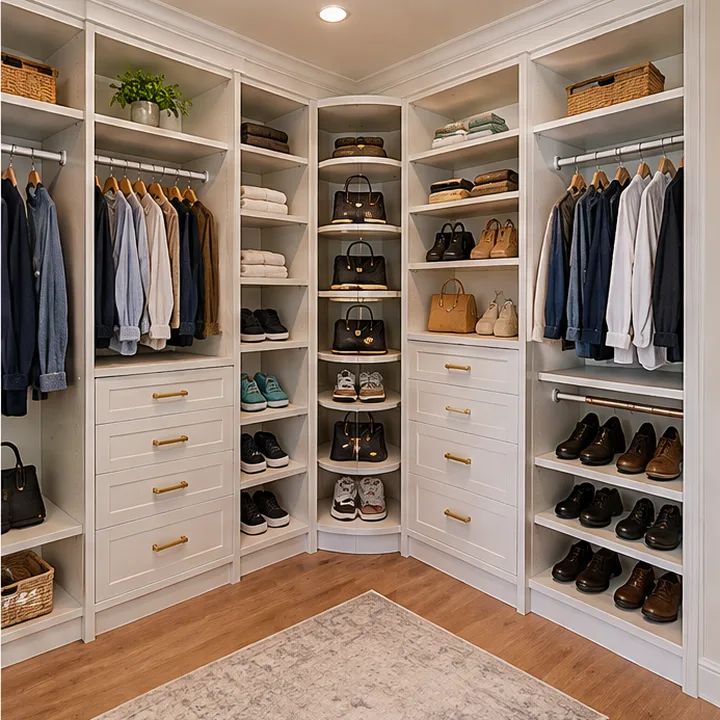 Corner ClosetsSee it
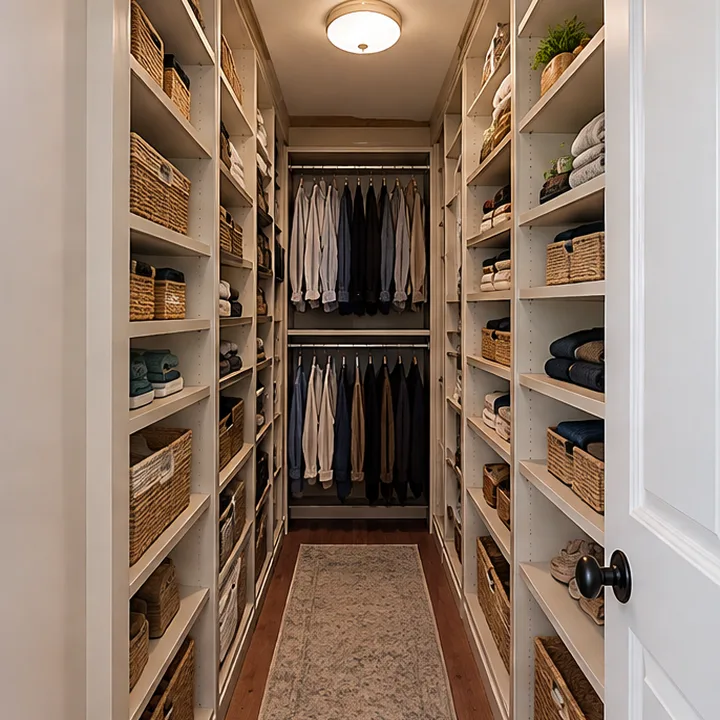 Small and Apartment ClosetsSee it
Pick your project
Every kind of closet and storage on one rack. Choose a kind of work, search for exactly what you need and add services to your plan. Your picks travel with the form.
Closets by Type. Walk-in, reach-in, wardrobe and dressing room designs for every bedroom, from nurseries and teens to primary suites and tiny closets.
Storage Systems. Hanging, drawers, shelving, shoe, bag and jewelry storage and the pull-outs and rods that make a closet work.
Islands, Lighting and Luxury. Islands, vanities, lighting, glass-front display, mirrors and the details that turn a closet into a dressing room.
Finishes and Doors. Melamine, thermofoil, veneer, lacquer and solid wood, plus sliding, barn, bifold and mirrored closet doors.
Beyond the Closet. Pantries, laundry rooms, mudrooms, garages, home offices, wall beds, media walls, hobby rooms and linen closets.
Design and Projects. 3D design, redesign and upgrades, organizing help, repairs and storage for businesses.
ClosetsWalk-In ClosetsCustom walk-in closets designed around your wardrobe, with hanging, shelves, drawers and shoe storage planned wall by wall.See the service ClosetsReach-In ClosetsA reach-in closet rebuilt with double hang, shelves and drawers so a standard closet holds far more and looks great.See the service ClosetsMaster Bedroom ClosetsA primary suite closet that feels like a boutique: lots of hanging, drawers, an island if there is room, and lighting that flatters.See the service ClosetsDressing Rooms and Boutique ClosetsA dressing room with glass-front cabinets, display lighting, seating and a mirror, designed so your wardrobe is on show.See the service ClosetsWardrobe and Armoire SystemsFreestanding and built-in wardrobes for rooms with no closet, with doors, rods, shelves and drawers made to fit the room.See the service ClosetsKids ClosetsClosets that grow with your children: low rods, bins, cubbies and adjustable parts that change as they do.See the service ClosetsTeen ClosetsA teen closet with a sneaker wall, a desk nook, mirror and LED lighting that suits their style and holds a growing wardrobe.See the service ClosetsNursery ClosetsA gentle, practical closet for a baby's room with small hanging, shelves for blankets and drawers for the changing station.See the service ClosetsGuest Room ClosetsA guest closet that welcomes visitors: open hanging space, a luggage shelf and a spot for extra linens.See the service ClosetsAttic and Sloped Ceiling ClosetsClosets fitted under sloped ceilings and into attic spaces, with stepped shelves and low rods that use every inch.See the service ClosetsCorner ClosetsCorner closets solved with L-shaped runs, corner shelves and carousels, so no space is wasted in the turn.See the service ClosetsSmall and Apartment ClosetsSmall closets made big: floor-to-ceiling shelving, double hang and baskets that make a tiny closet work like a large one.See the service 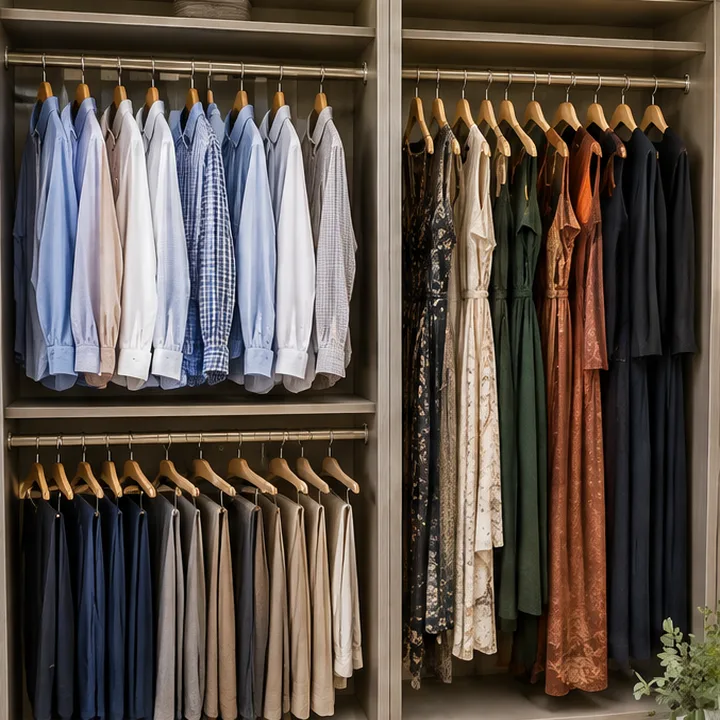 SystemsDouble Hang and Long Hang SystemsHanging sections sized for shirts, pants, dresses and coats, so every garment hangs straight and nothing is crushed.See the service
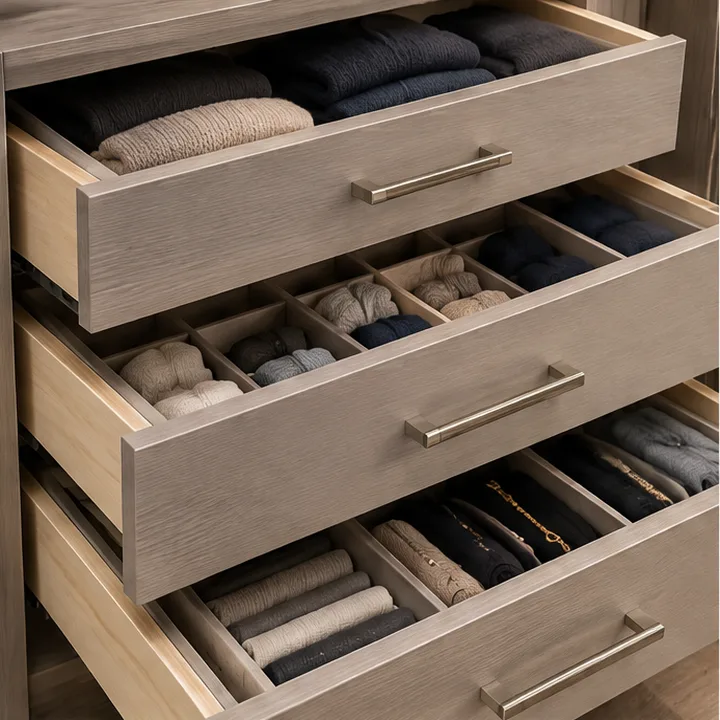 SystemsCloset Drawer SystemsSoft-close drawers built into your closet for sweaters, socks and everyday clothes, with dividers that keep them sorted.See the service
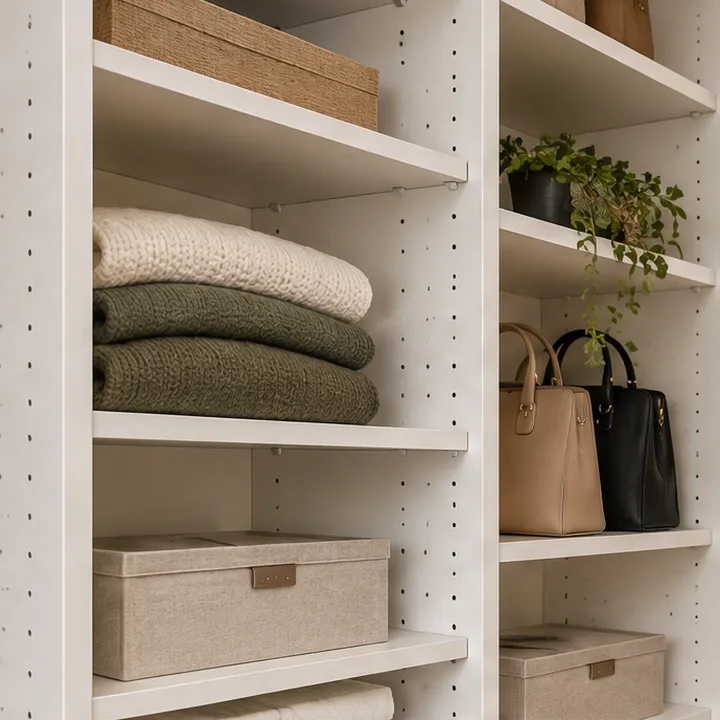 SystemsAdjustable Shelving SystemsShelves you can move as your needs change, with solid construction for sweaters, bags, shoes and storage boxes.See the service
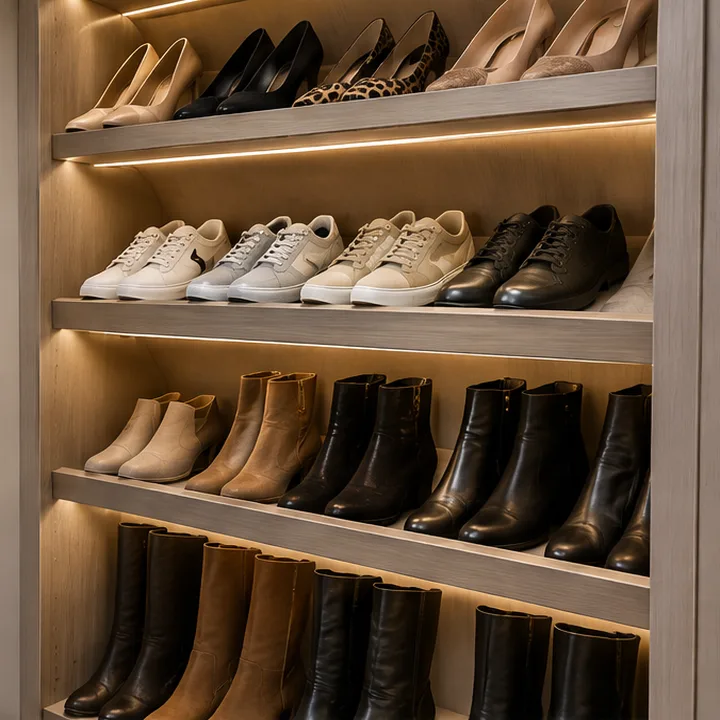 SystemsShoe Storage and DisplayAngled shelves, pull-outs and lit displays for shoes of every kind, from heels to boots to sneakers.See the service
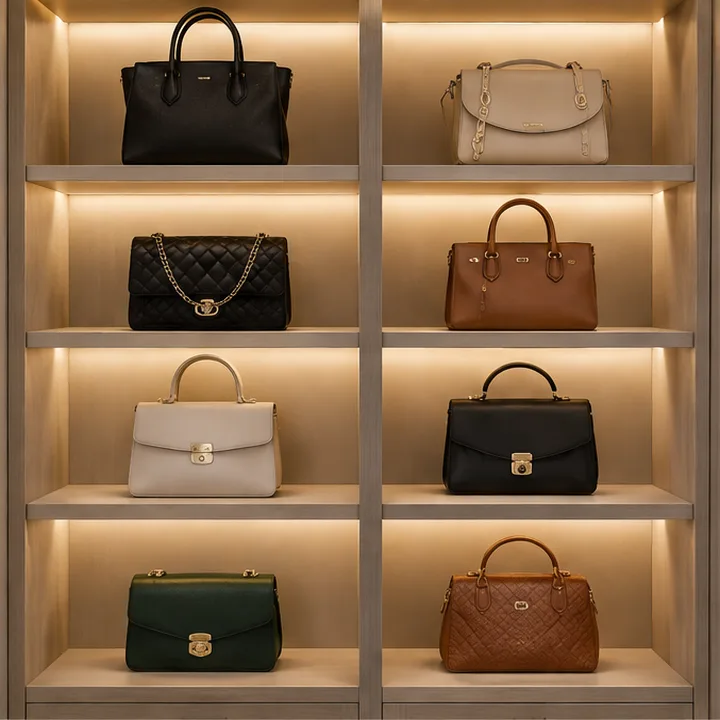 SystemsHandbag and Purse DisplaysSpaced shelves and lit niches that protect bags, keep their shape and show off the collection.See the service
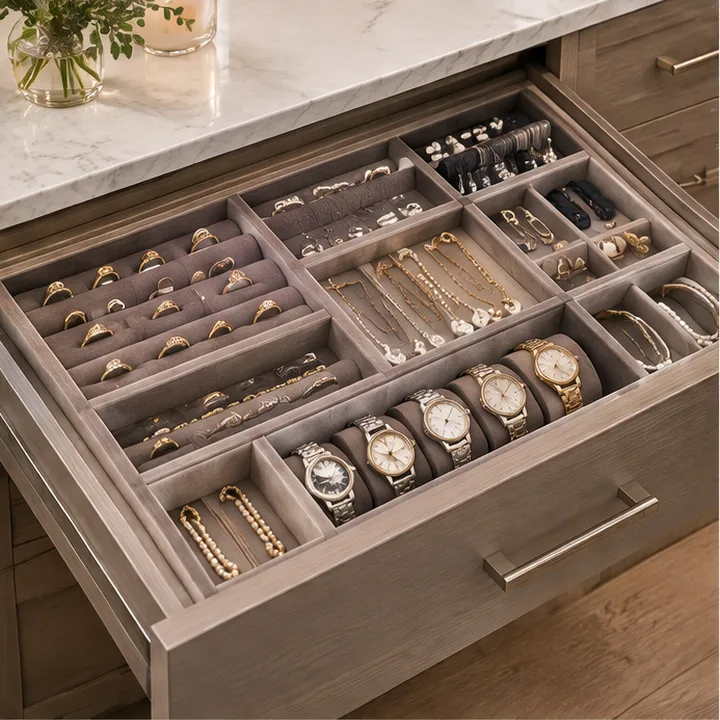 SystemsJewelry and Watch DrawersVelvet-lined drawers with trays for rings, necklaces, earrings and watches, kept sorted and safe.See the service
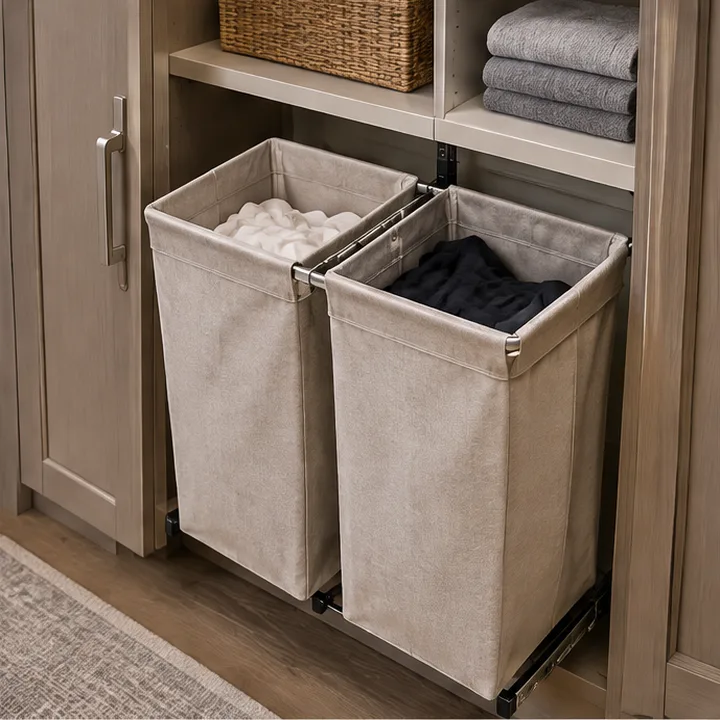 SystemsPull-Out Hampers and Laundry BinsPull-out hampers built into your closet that hide laundry and make sorting simple.See the service
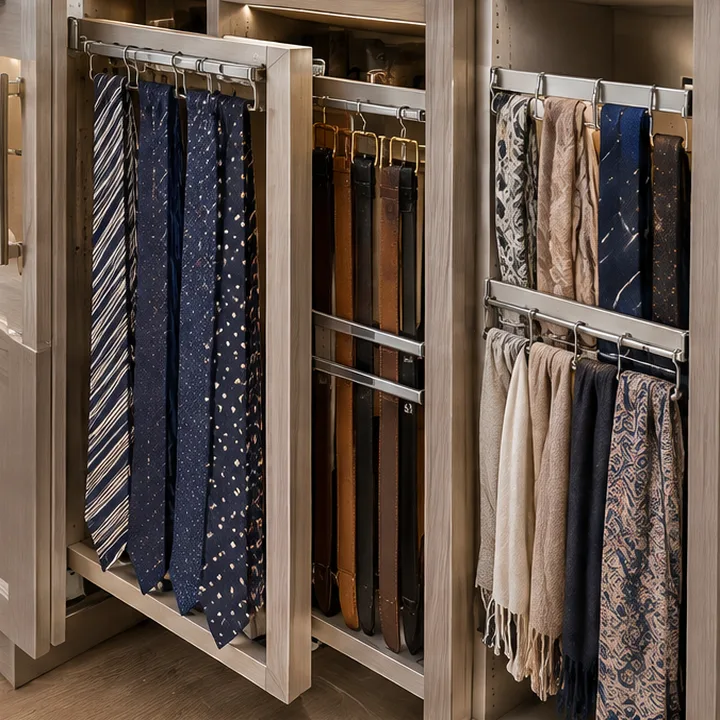 SystemsTie, Belt and Scarf OrganizersSlim pull-out racks and hooks that keep ties, belts and scarves smooth, visible and untangled.See the service
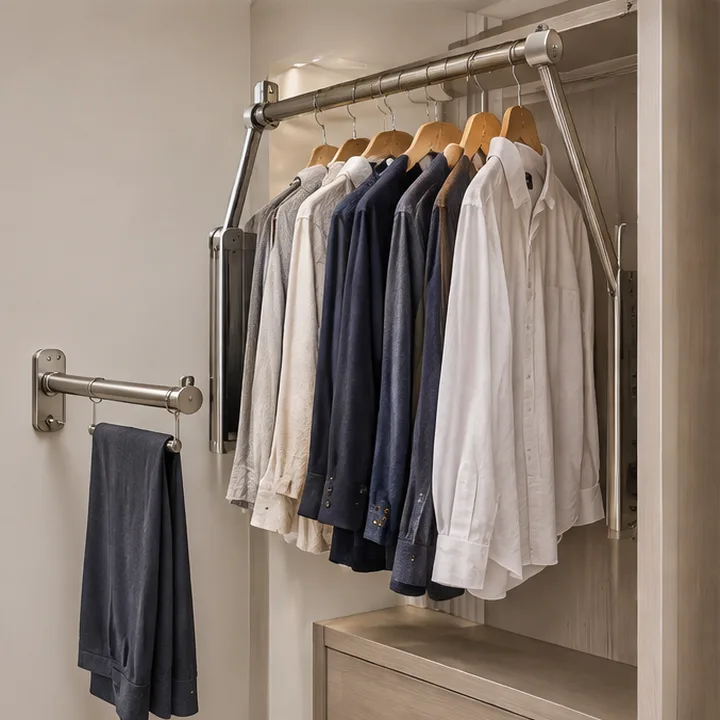 SystemsValet Rods and Pull-Down RodsPull-out valet rods for laying out tomorrow's outfit and pull-down rods that bring high hanging within reach.See the service
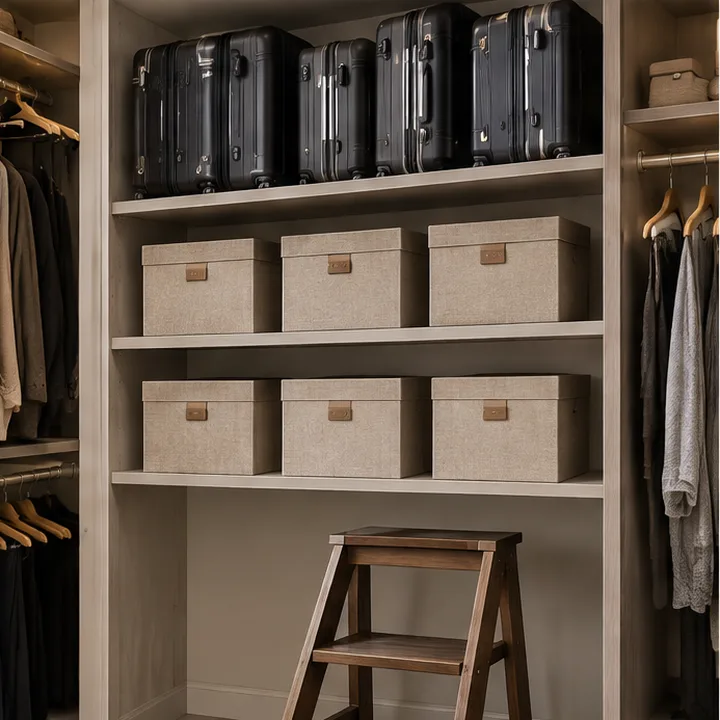 SystemsLuggage and Seasonal StorageHigh shelves and sections for suitcases and off-season clothes, kept organized and out of the way.See the service
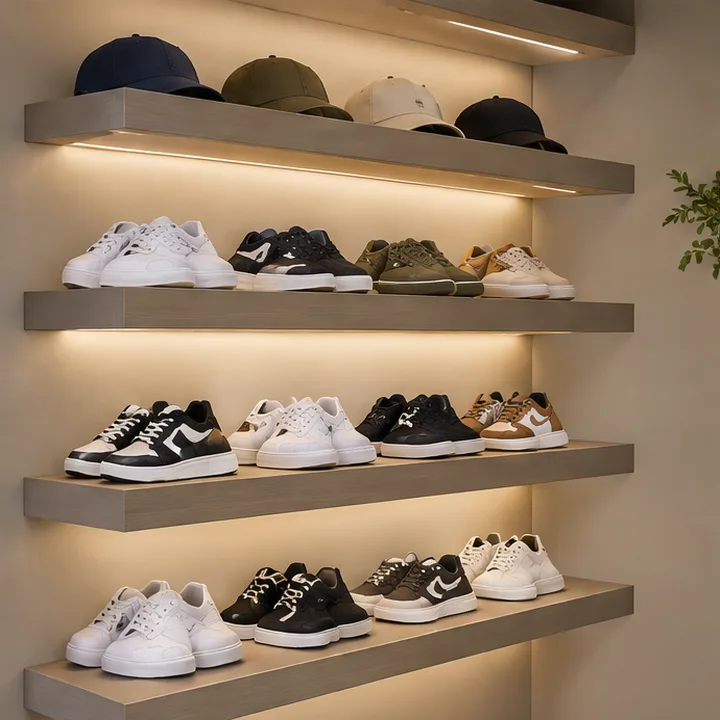 SystemsHat and Sneaker WallsFloating shelves and displays for sneakers and caps, lit and lined up like a store wall.See the service
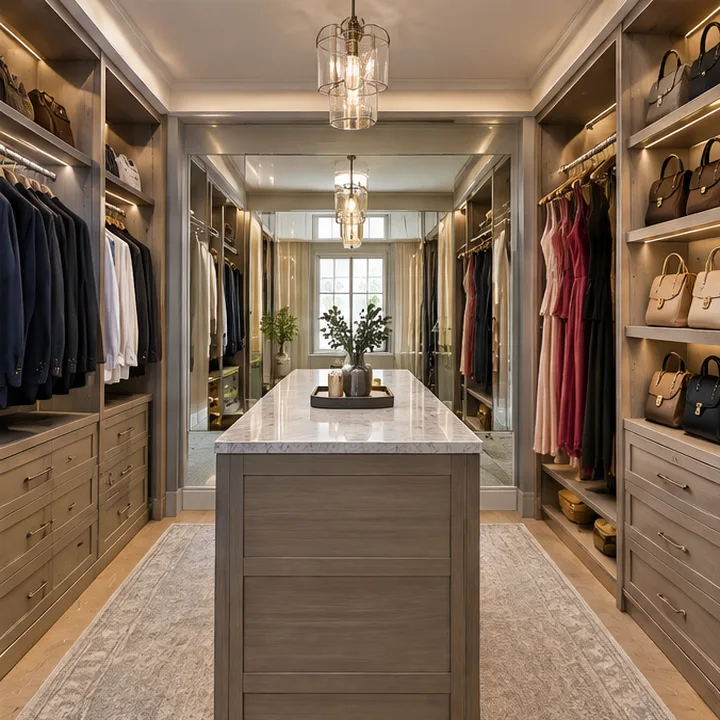 SystemsHis and Hers Closet DesignsShared closets split into two zones, each tuned to its owner, with a design that looks balanced as a whole.See the service
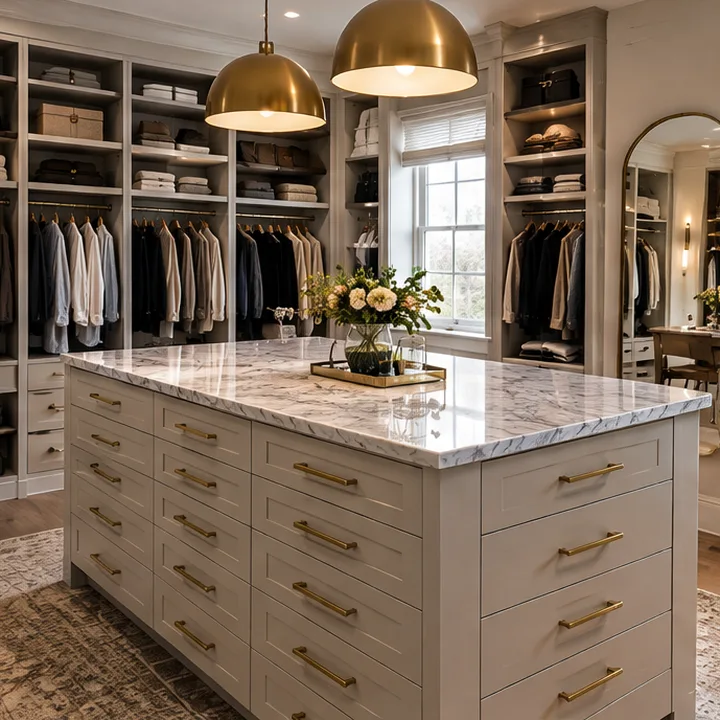 LuxuryCloset IslandsA center island with drawers, a countertop and lighting that turns a big closet into a dressing room.See the service
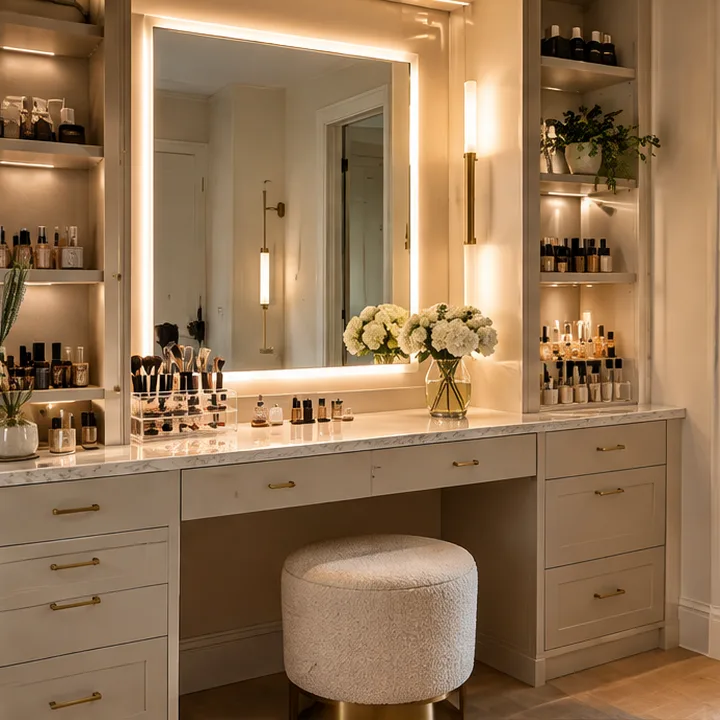 LuxuryMakeup Vanities and Dressing TablesA built-in vanity with a lit mirror, drawers for makeup and a comfortable seat, tucked into your closet or bedroom.See the service
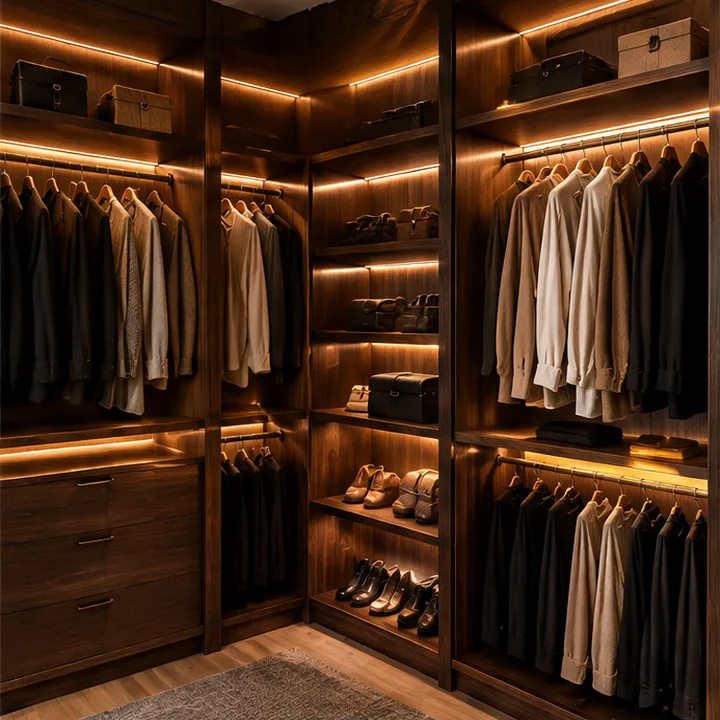 LuxuryCloset Lighting and LED StripsWarm, even lighting built into shelves, rods and ceilings so you can see colors and find things at a glance.See the service
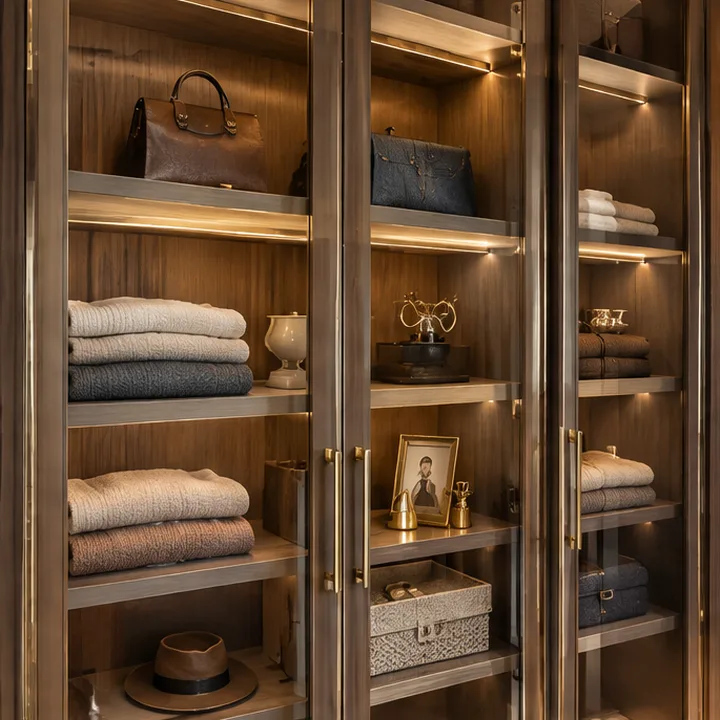 LuxuryGlass-Front Cabinets and DisplayGlass-front cabinets with interior lighting that protect clothes and accessories while showing them off.See the service
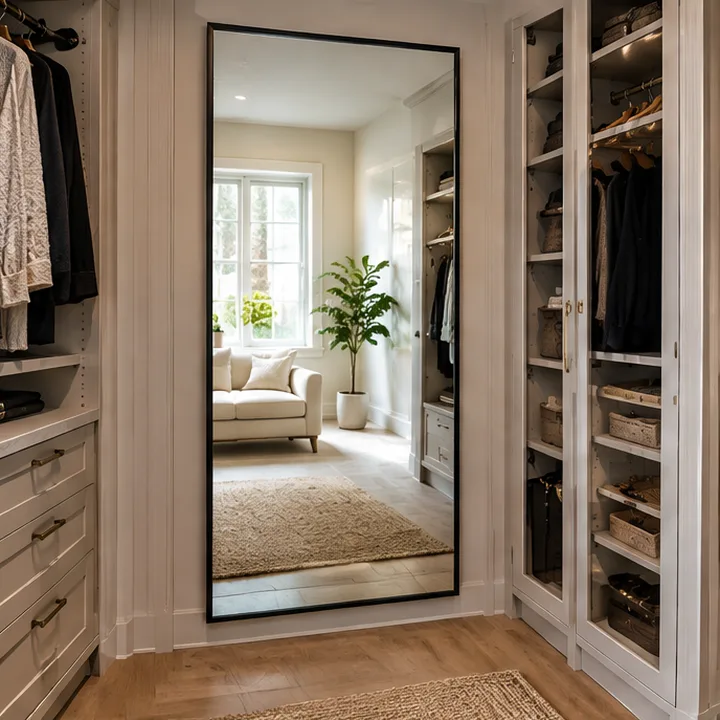 LuxuryCloset MirrorsFull-length and three-way mirrors built into doors and walls so you can see the whole outfit.See the service
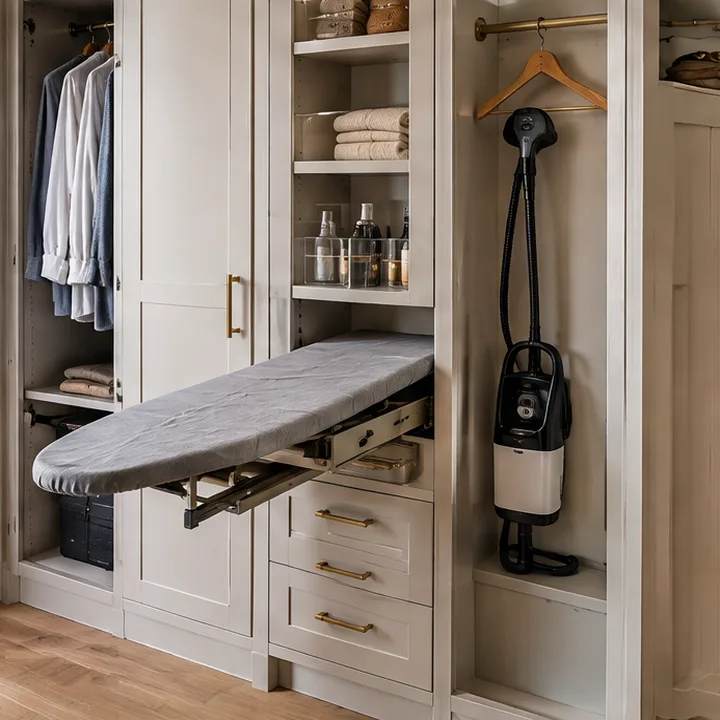 LuxuryIroning and Steaming StationsPull-out ironing boards, steamer hooks and outlets built into a closet cabinet so pressing is quick.See the service
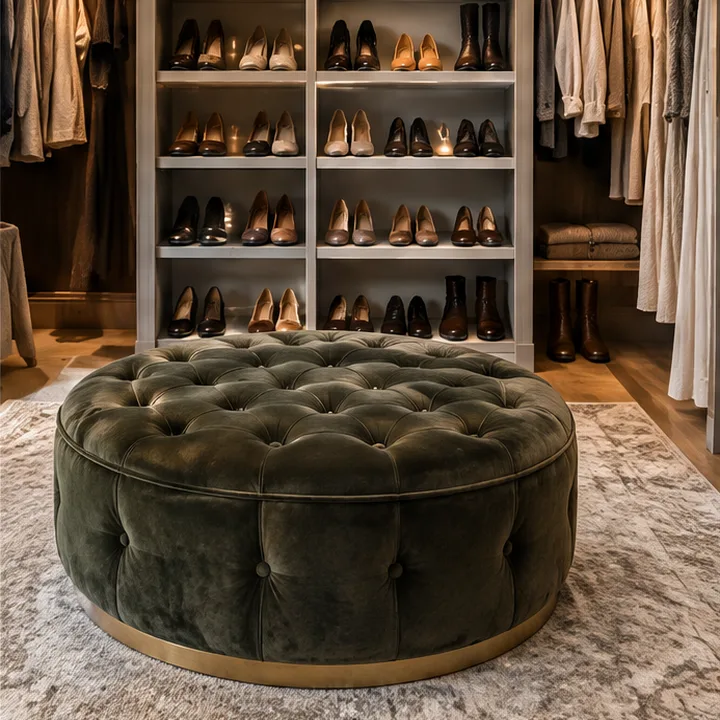 LuxuryCloset Seating and OttomansBenches and built-in seating that make putting on shoes comfortable and finish the room.See the service
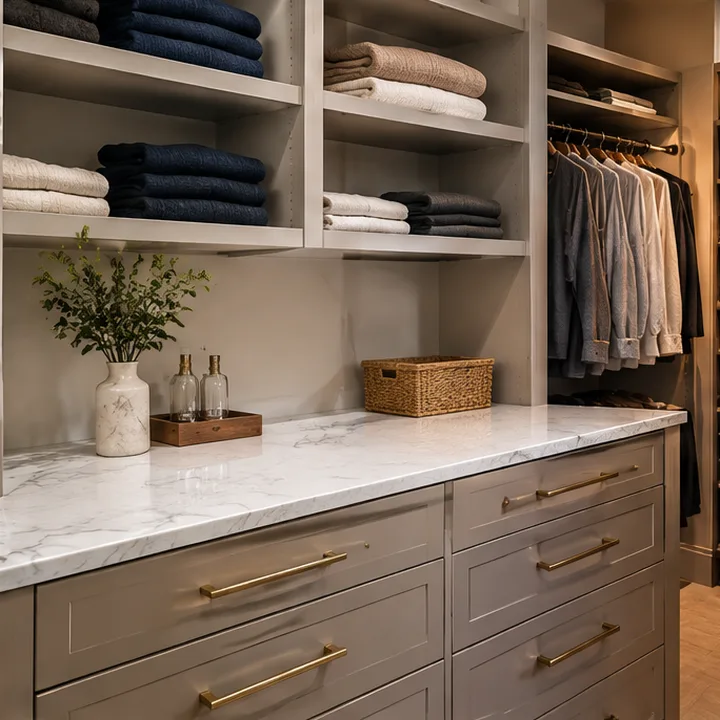 LuxuryCloset CountertopsSmooth tops for folding, packing and display, in quartz, marble, wood or laminate.See the service
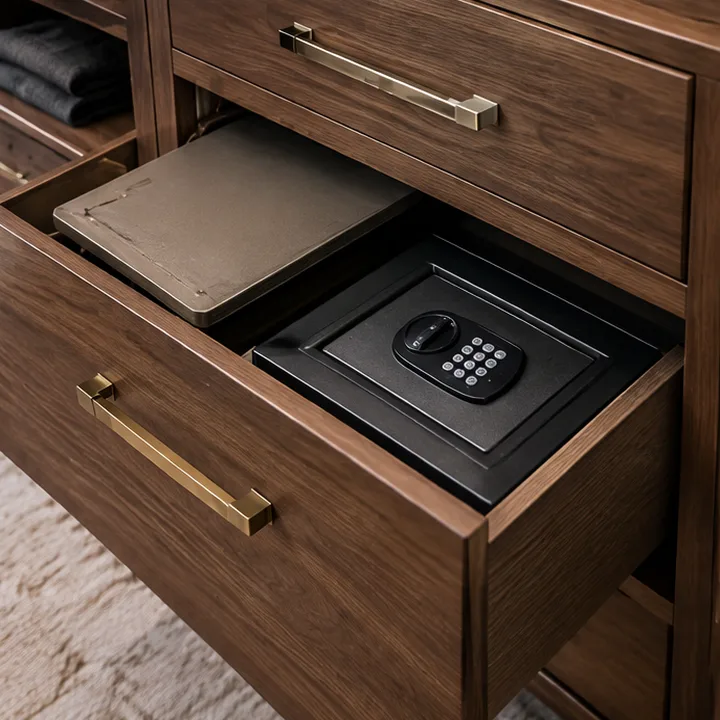 LuxuryHidden Safes and Secret StorageConcealed compartments and built-in safes behind panels and drawers that keep valuables out of sight.See the service
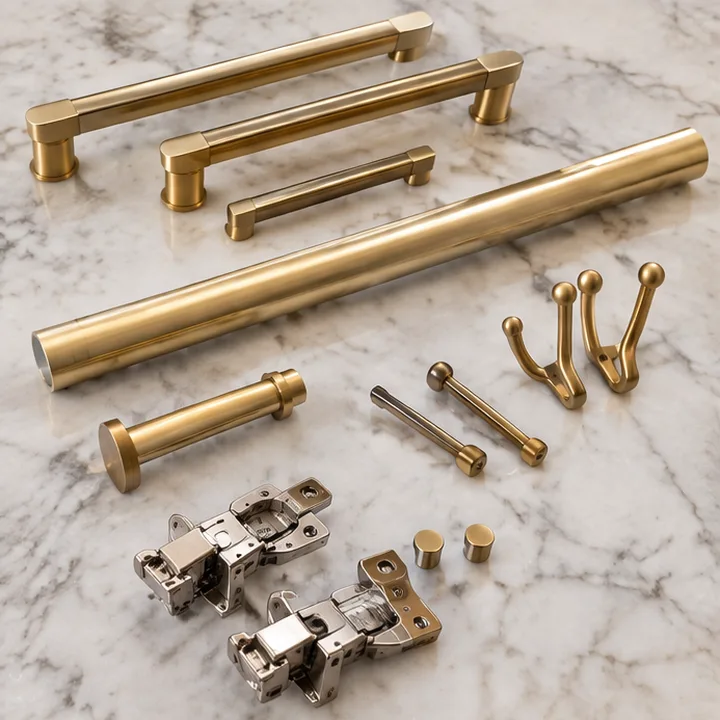 LuxuryCloset Hardware and AccessoriesHandles, rods, hooks, valet pins and soft-close hardware in finishes that match the closet.See the service
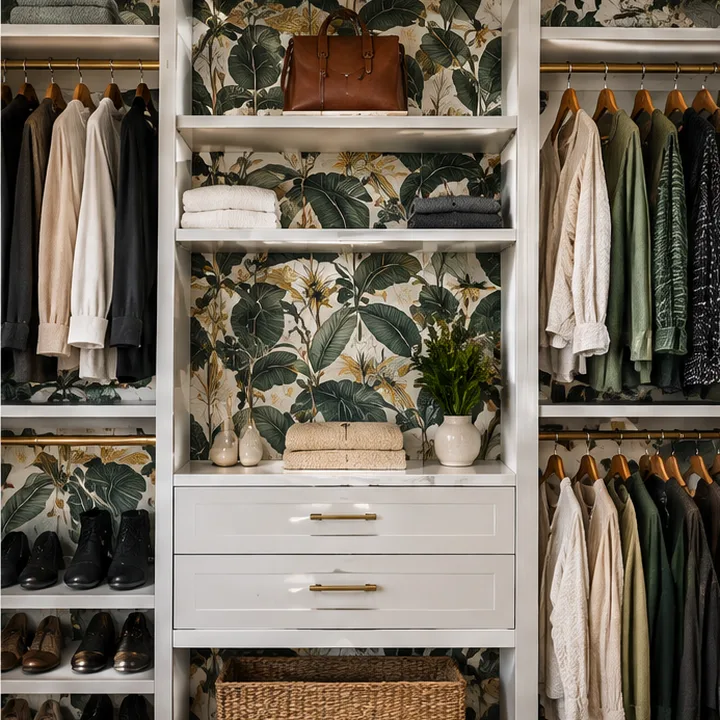 LuxuryCloset Accent Walls and WallpaperBold wallpaper, paint or paneling on the back wall of a closet to add color and personality.See the service
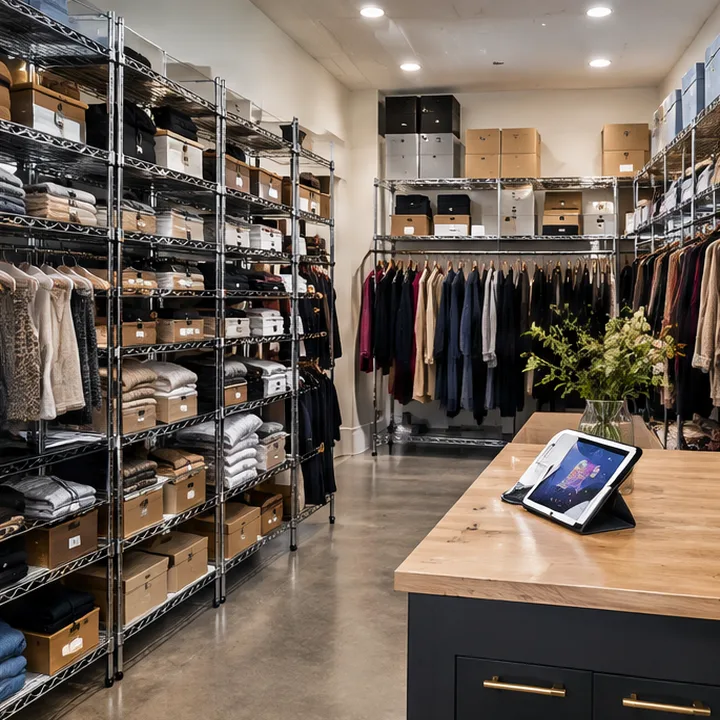 FinishesMelamine Closet SystemsDurable, scratch-resistant melamine in whites, grays and woodgrains, the practical choice for most closets.See the service
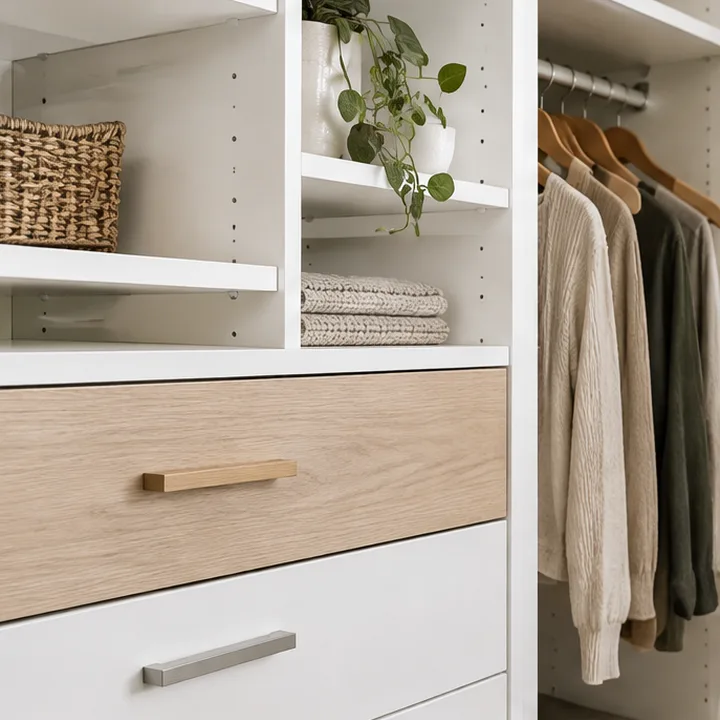 FinishesThermofoil Closet SystemsSeamless, smooth thermofoil doors with a painted look that wipes clean.See the service
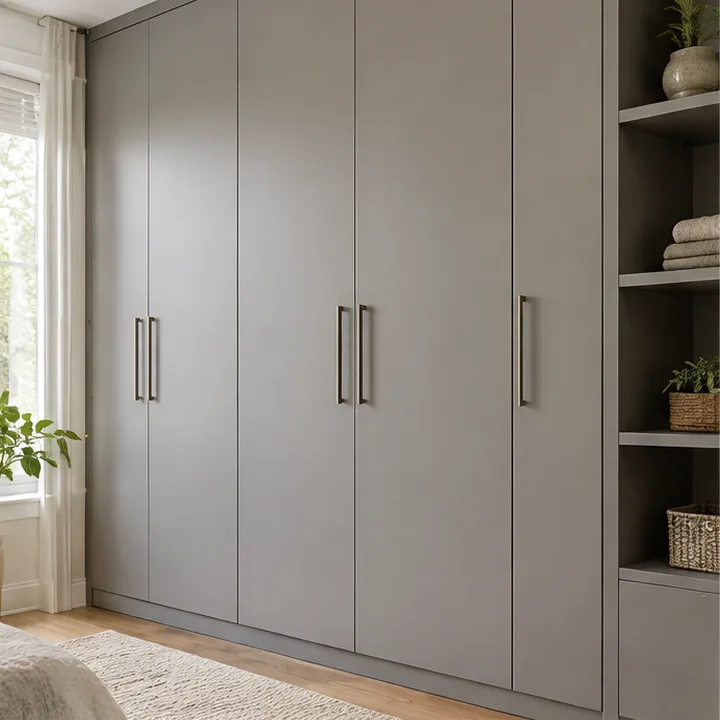 FinishesWood Veneer Closet SystemsReal wood veneer in oak, walnut and more for the look of wood with a stable, flat finish.See the service
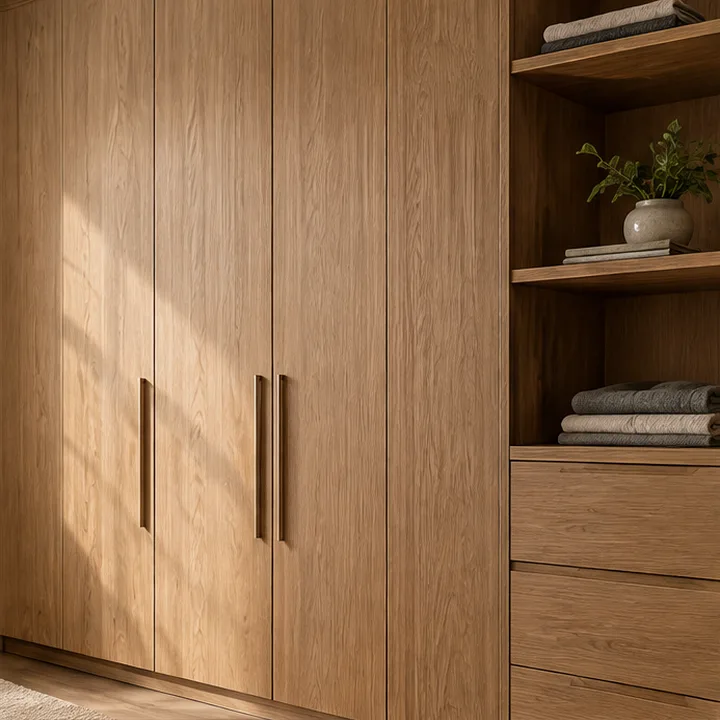 FinishesLacquer and High-Gloss ClosetsSleek handleless lacquer doors in matte or high gloss for a modern, luxurious closet.See the service
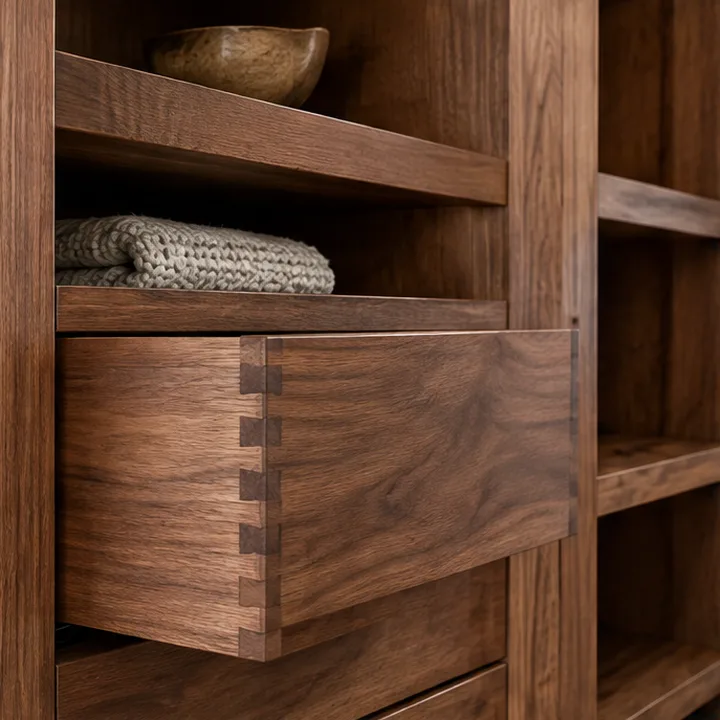
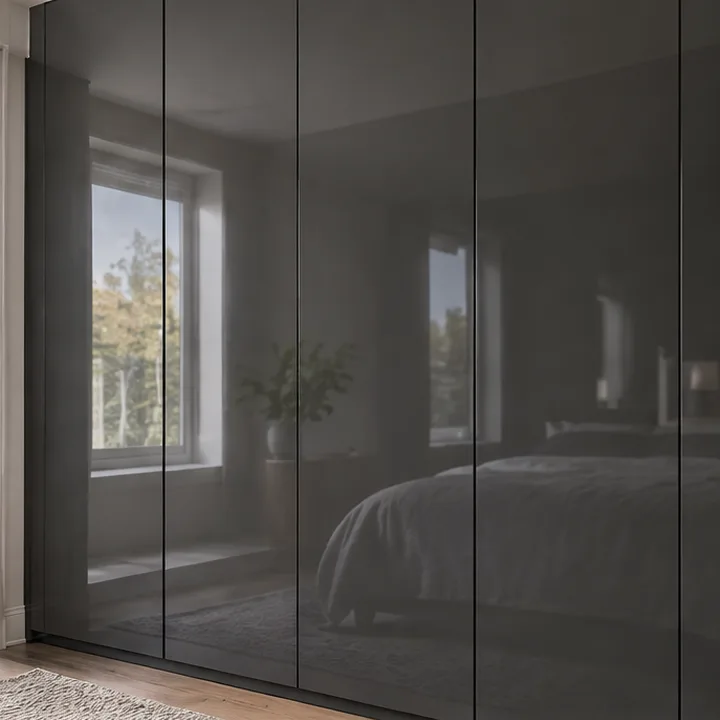 FinishesSolid Wood ClosetsSolid wood cabinetry with dovetail drawers and thick shelves, built to last for generations.See the service
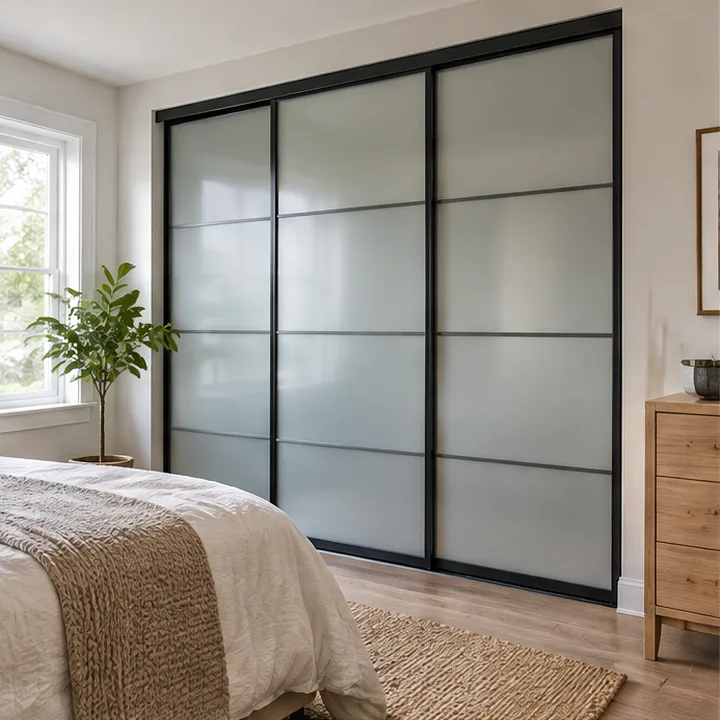
 FinishesSliding Closet DoorsSliding doors in glass, mirror and wood that save room swing space and update the whole look.See the service
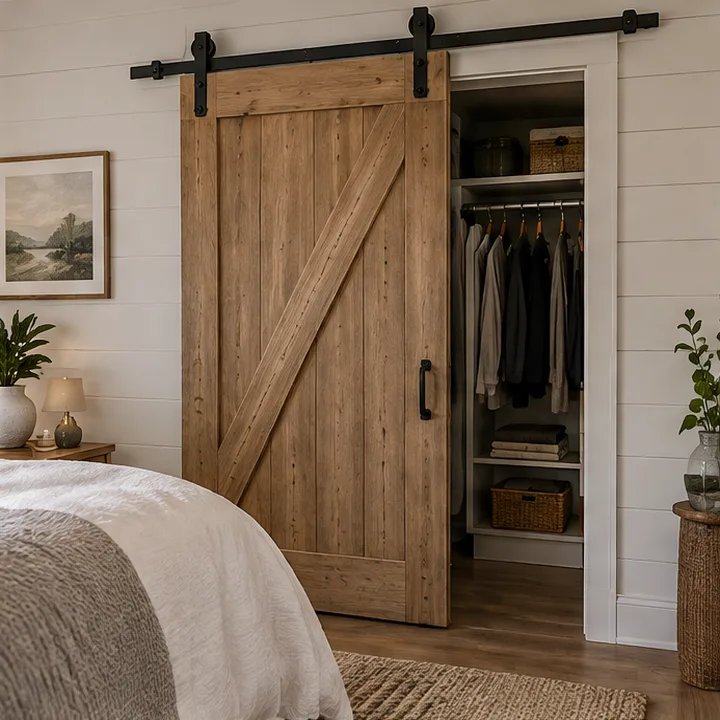
 FinishesBarn Doors for ClosetsSliding barn doors on black or brass hardware that add character and save swing space.See the service
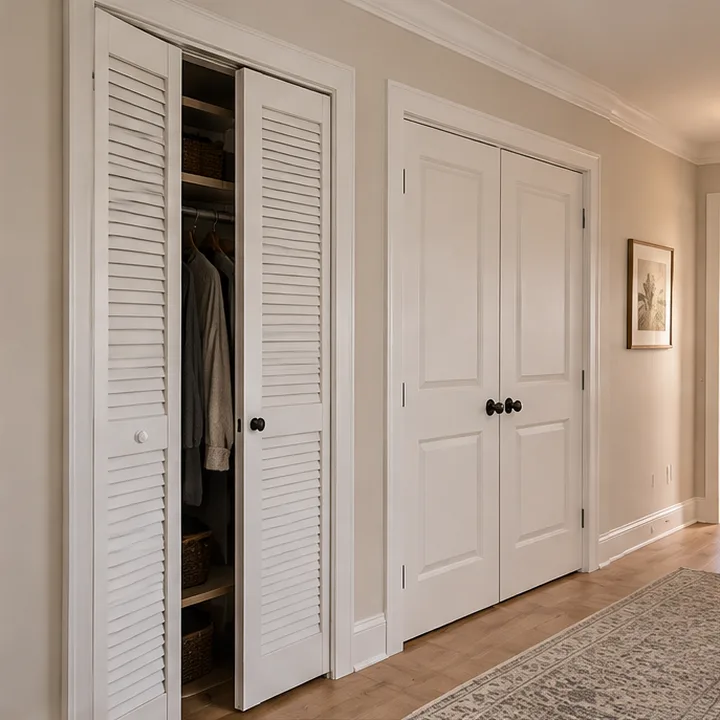
 FinishesBifold and Swing Closet DoorsBifold and hinged doors in paneled, louvered or flat styles that open the whole closet at once.See the service
 FinishesMirrored and Glass Closet DoorsMirror and glass doors that bounce light, make a room feel larger and double as a full-length mirror.See the service
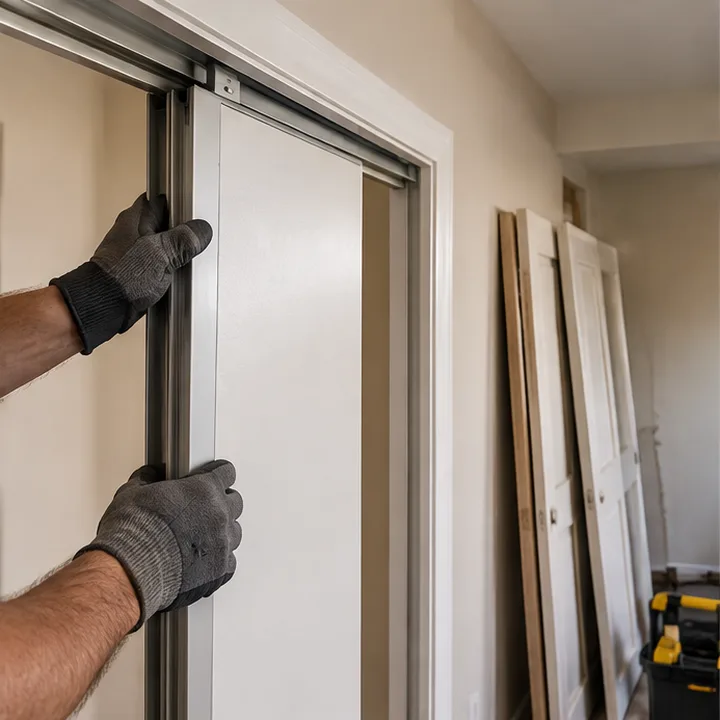
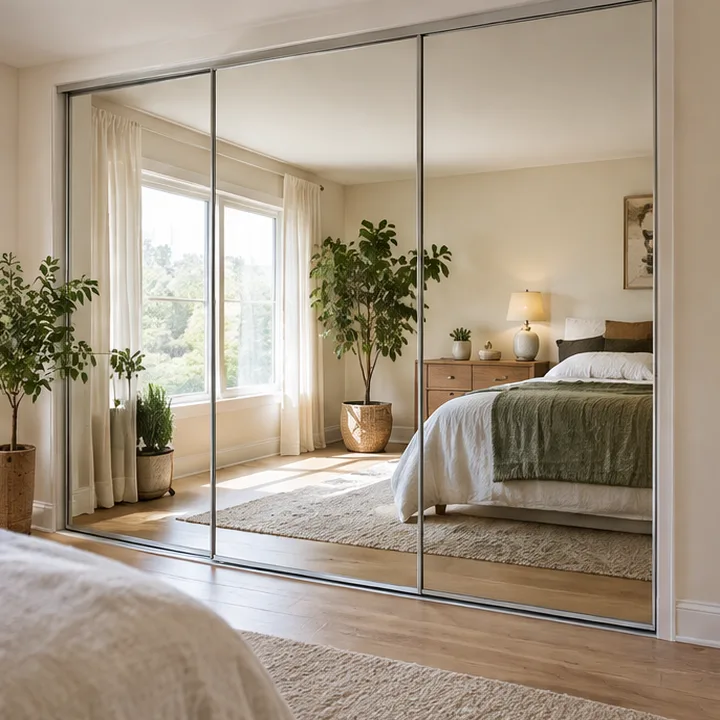 FinishesCloset Door ReplacementReplace sticky, dated or damaged closet doors with new ones that fit and glide.See the service
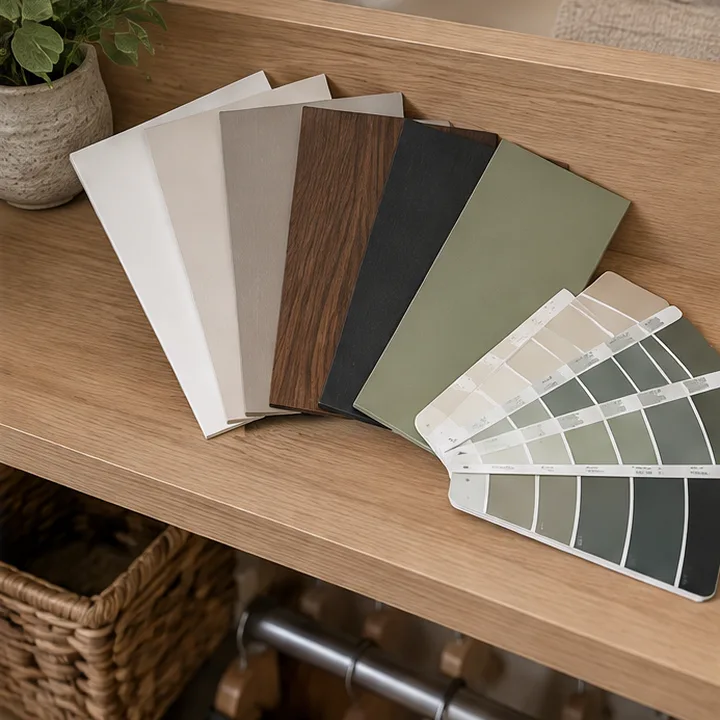
 FinishesCloset Finishes and Color MatchingHelp choosing colors and finishes, with samples, paint matching and coordination with your room.See the service
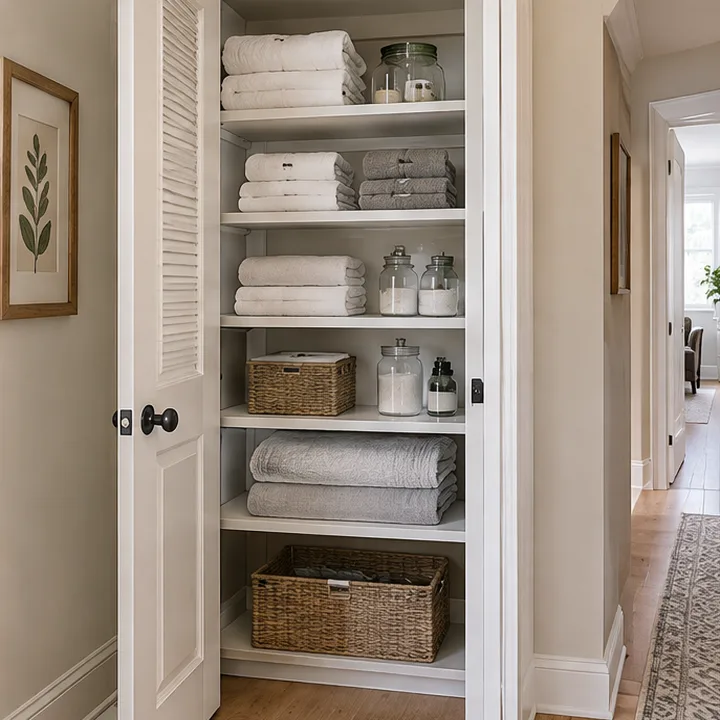
 BeyondLinen Closets and Hall StorageLinen and hall closets with adjustable shelves, baskets and labels so towels and sheets stay folded.See the service
 BeyondPantry Organization SystemsPantry systems with adjustable shelves, pull-out baskets and spice racks that keep food visible and easy to reach.See the service
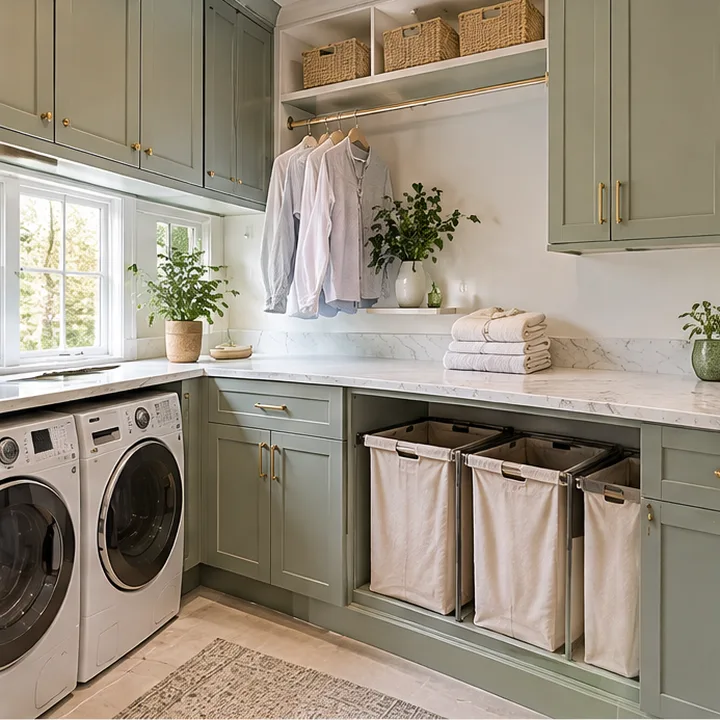
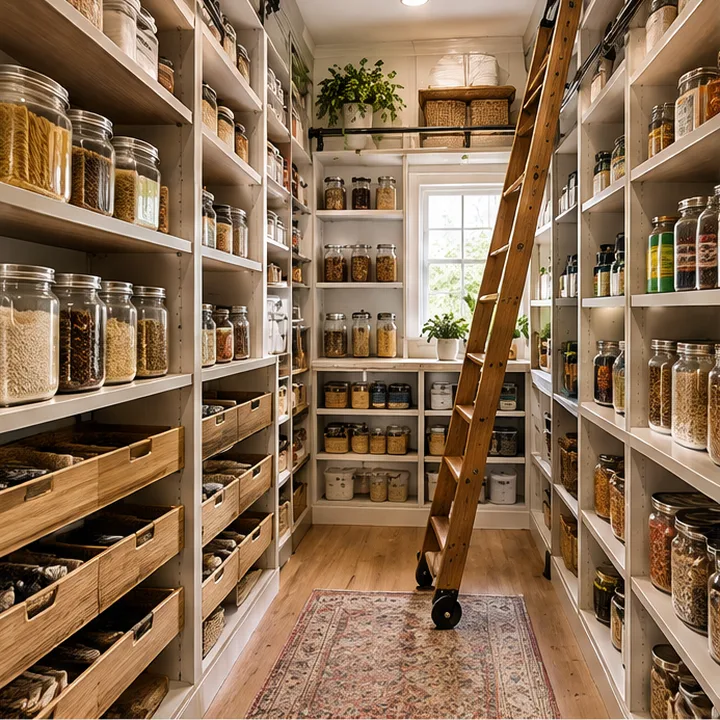 BeyondLaundry Room CabinetsCabinets, folding counters, hanging rods and hampers that turn the laundry room into a place that works.See the service
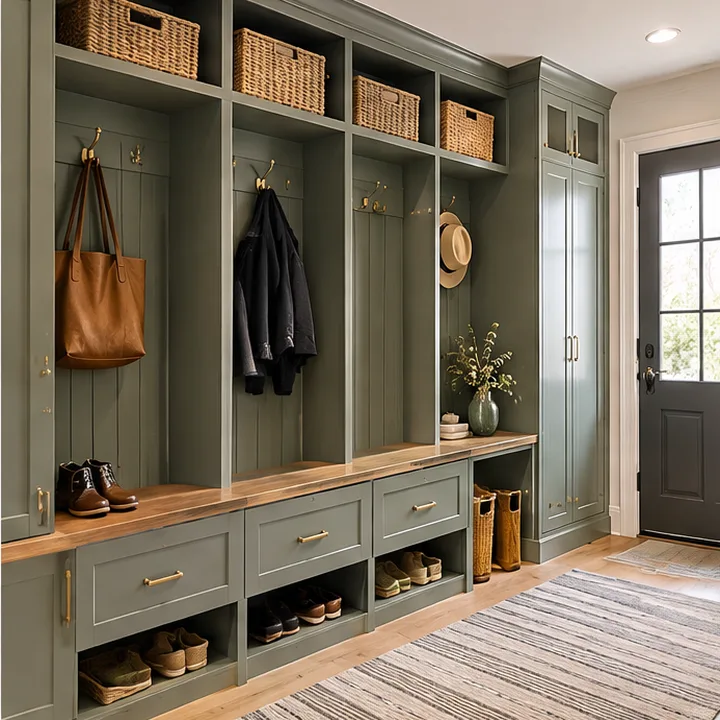
 BeyondMudroom Lockers and Entry StorageLockers, benches and hooks that keep coats, bags and shoes organized for the whole family.See the service
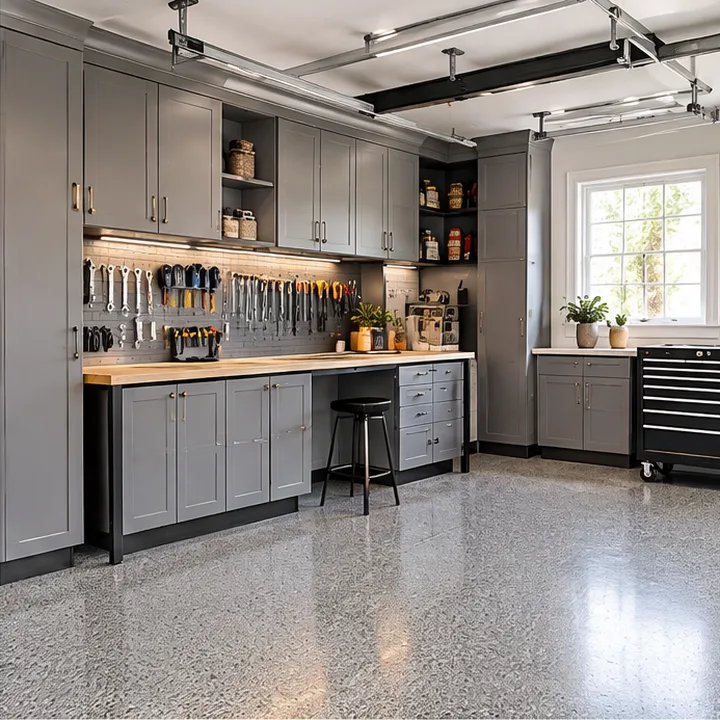
 BeyondGarage Cabinets and StorageWall cabinets, workbenches and overhead racks that clear the floor and keep tools and gear easy to find.See the service
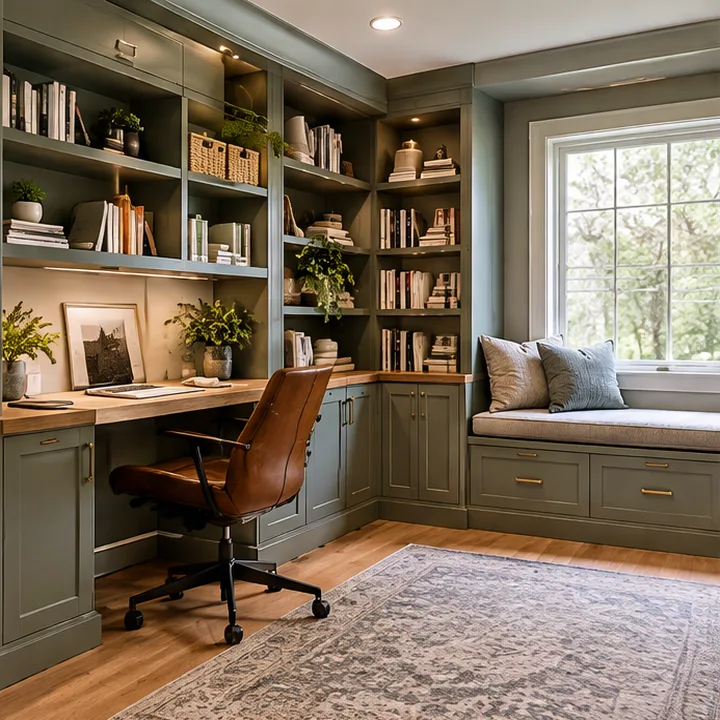
 BeyondHome Office Built-InsBuilt-in desks, shelves and cabinets that make a home office comfortable and organized.See the service
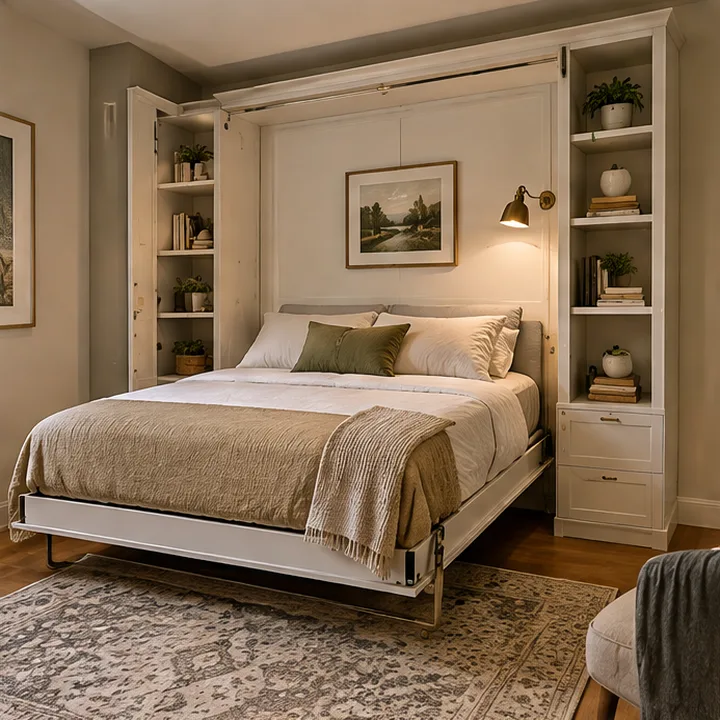
 BeyondWall Beds and Murphy BedsWall beds that fold away into cabinets, turning one room into a guest room, office or studio.See the service
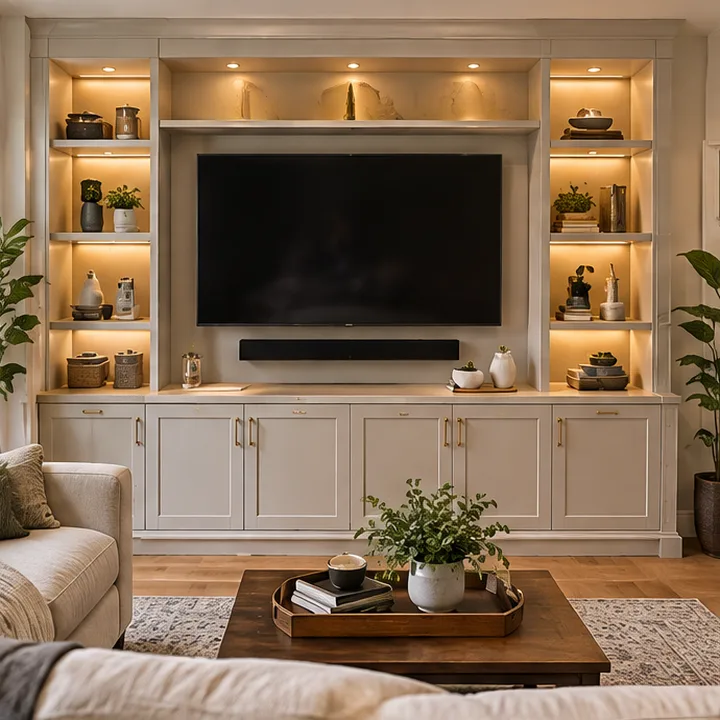
 BeyondWall Units and Media CentersWall units that hold the TV, books and decor with storage, lighting and hidden cables.See the service
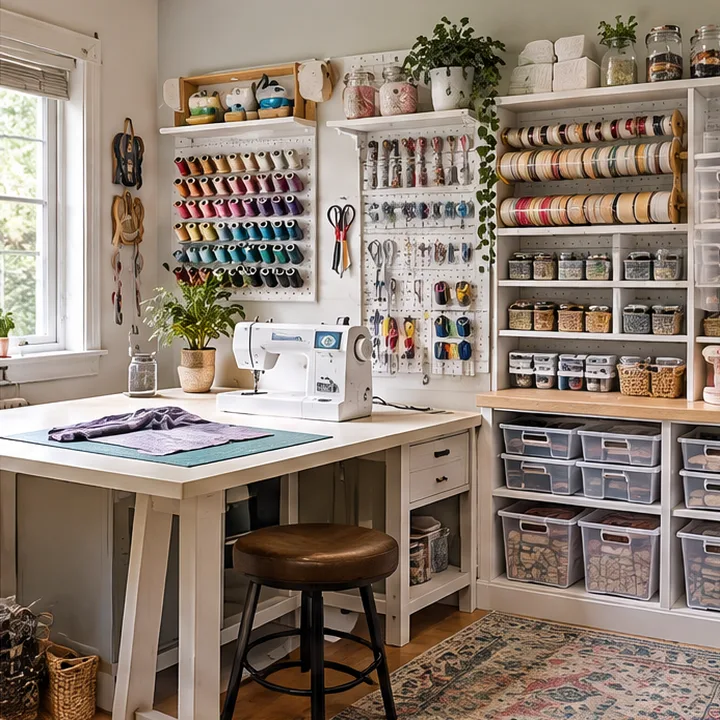
 BeyondHobby and Craft RoomsStorage for crafts, sewing, art and collections with wall systems, tables and bins that keep supplies handy.See the service
 ProjectsCommercial Closet and Storage SystemsShelving, garment racks and storage systems for boutiques, offices, salons, schools and other commercial spaces.See the service
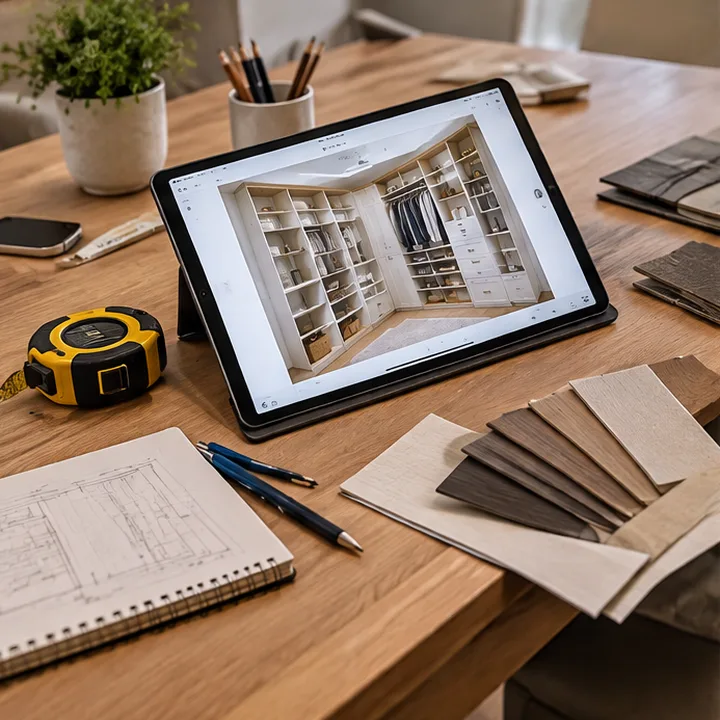 ProjectsCloset Design and 3D MockupsA design session with measurements, finish samples and a 3D mockup so you can see your closet before it is built.See the service
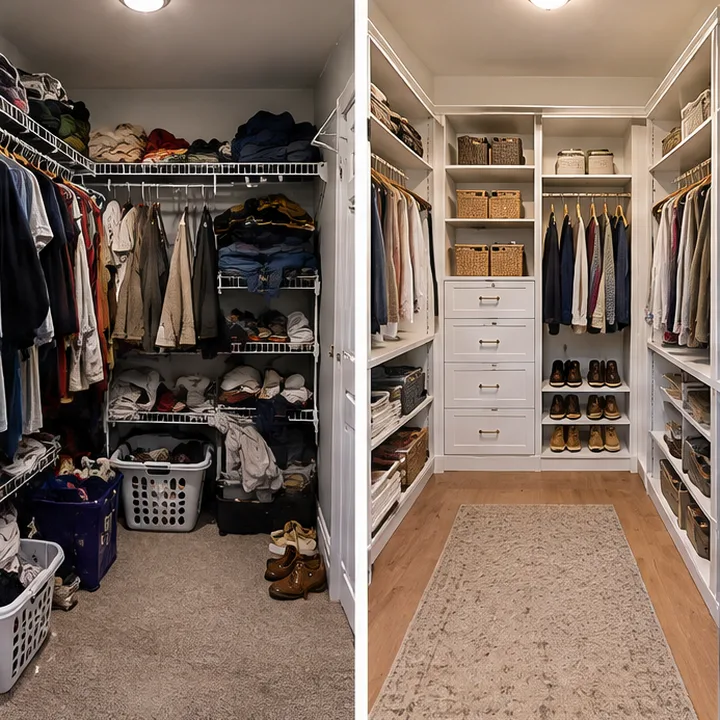 ProjectsCloset Redesign and UpgradesUpgrade an existing closet with new shelves, drawers, lighting and doors, or tear it out and start fresh.See the service
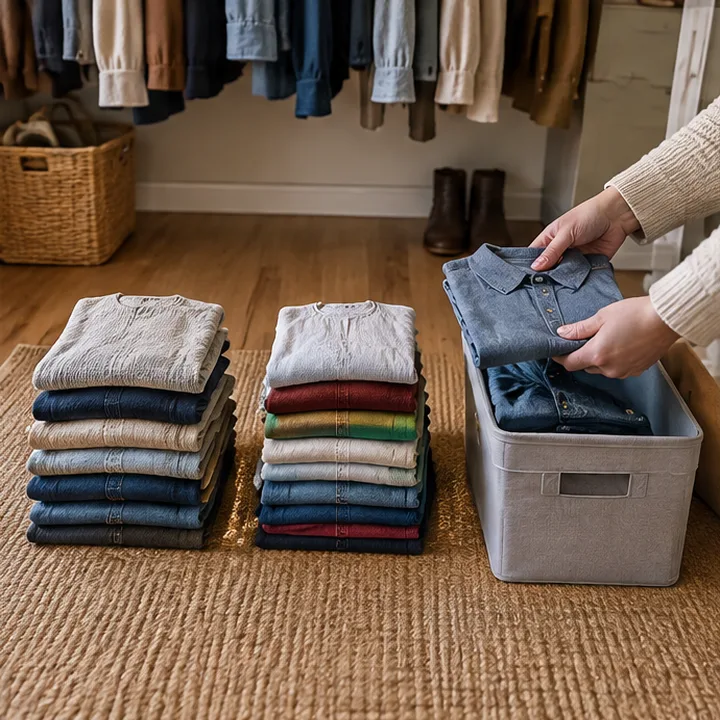 ProjectsCloset Organizing and Declutter ServiceHands-on help sorting, folding and arranging your closet so everything has a place and stays there.See the service
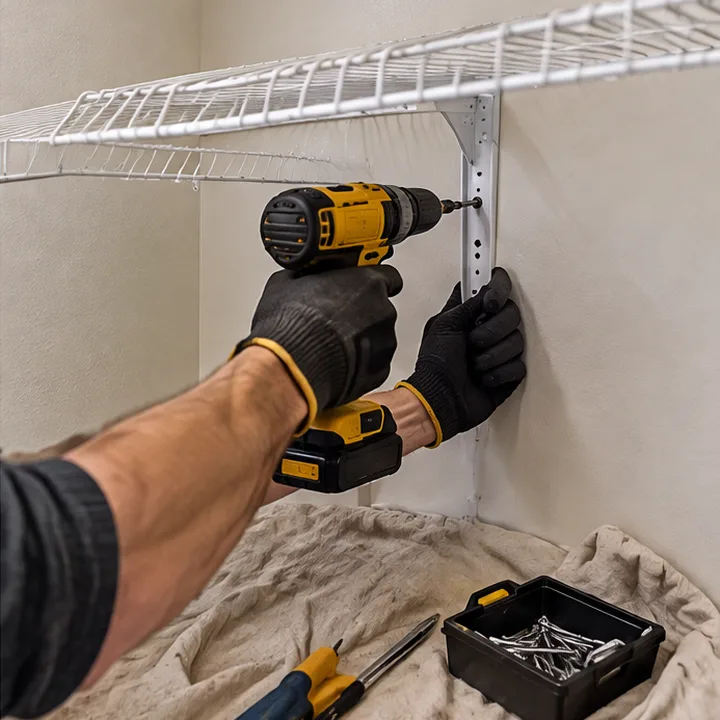 ProjectsCloset Repair and ReinstallationFix sagging shelves, loose rods, broken drawers and failing hardware, or reinstall a system when you move or remodel.See the service
No service matches that search. Try a shorter word, or call (800) 313-8481.
A walk-in, wall by wall
Scroll to step inside and turn: shoes and bags, hanging, drawers and finally the lights.
- 1Step insideYou are standing in the doorway of a walk-in closet. The back wall holds glass-front display, long hang and a tower of drawers, all sized to one person's wardrobe.
- 2Shoes and bags on the leftTurn left and the wall is shoes and bags: angled shelves for every pair, each one lit so you can see what you own at a glance.
- 3Hanging on the rightTurn right for hanging: double hang for shirts and pants and shelves above for folded stacks, with drawers underneath.
- 4Drawers and displayBack to the center, where soft-close drawers keep folded clothes sorted and lit niches show off the pieces you love.
- 5Lights onEverything fills in and the lights come up. Warm LED light runs along every shelf, so colors look right and nothing is hiding.
Will it all fit?
Enter the size of your closet and what you own, and see the layout we would suggest, drawn for you.
- Wall length your things need-
- Wall length you have-
- Suggested mix-
- How it fits-
Saved. It travels with the form at the bottom of this page.
A planning guide using typical sizes. Real closets have doors, corners and lights to work around, so we confirm everything when we measure.
Homes and businesses
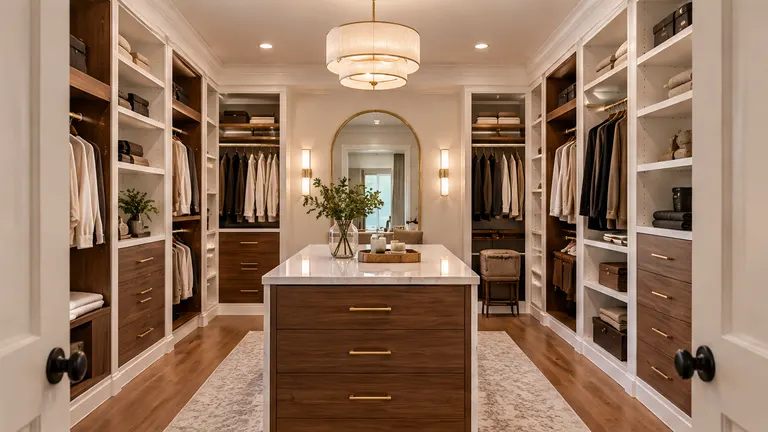 For homesA closet you love to openClosets designed for your wardrobe, your light and the way you live, from primary suites to kids' rooms.See primary closets For businessesStorage that keeps upBoutiques, offices, salons and schools, with shelving and racks installed around your hours.See commercial storage
Four habits you will notice
- Measured to the inchEvery wall is measured in several places, because the walls in real homes are never perfectly square.
- Designed around what you ownWe count your hanging, shoes, bags and folded stacks and size every section to fit them.
- A clear plan and priceYou see the design, the finishes and the price in writing before anything is built.
- Clean, careful crewsFloors and furniture are protected, dust is controlled and the room is left tidy.
Coast to coast
Pick an area and the chart flies there. Tap a pin to open that city’s page, or type your city.
Pick an area and the chart flies there, or tap a pin. Every pin is a city page: hover or tap one to open it.
Start typing, for example a city name or a state.
Short guides in plain English
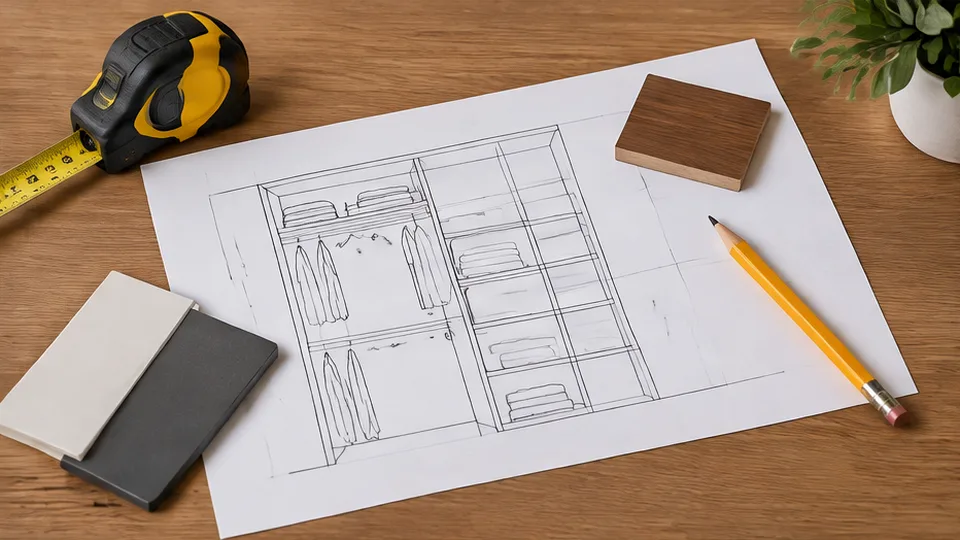 Planning a ClosetWhat to Expect When We Build Your ClosetFrom the first call to the last drawer, here is what a custom closet project looks like.
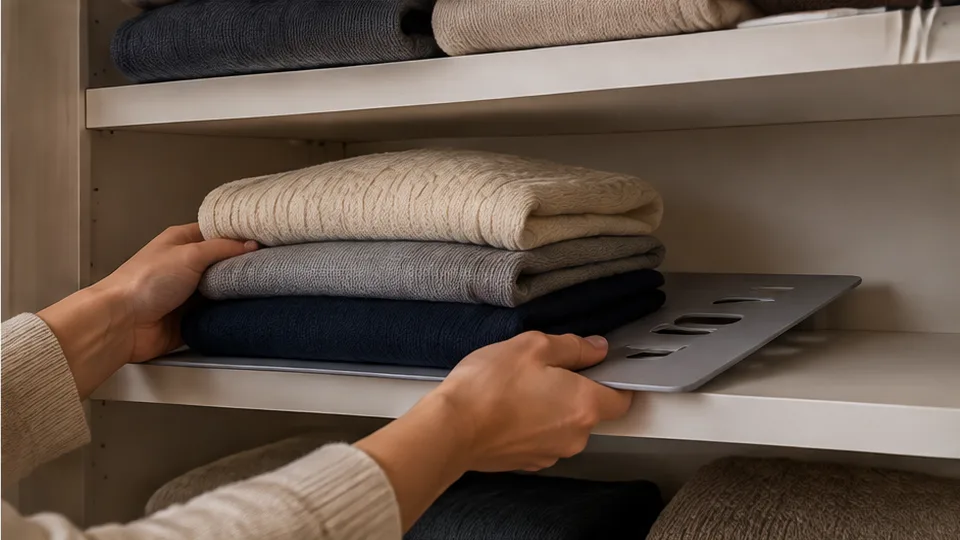 Staying OrganizedHow to Fold and Store Sweaters and JeansFolding is a skill that saves space. Here is how to fold and stack the bulkiest items so they stay tidy.
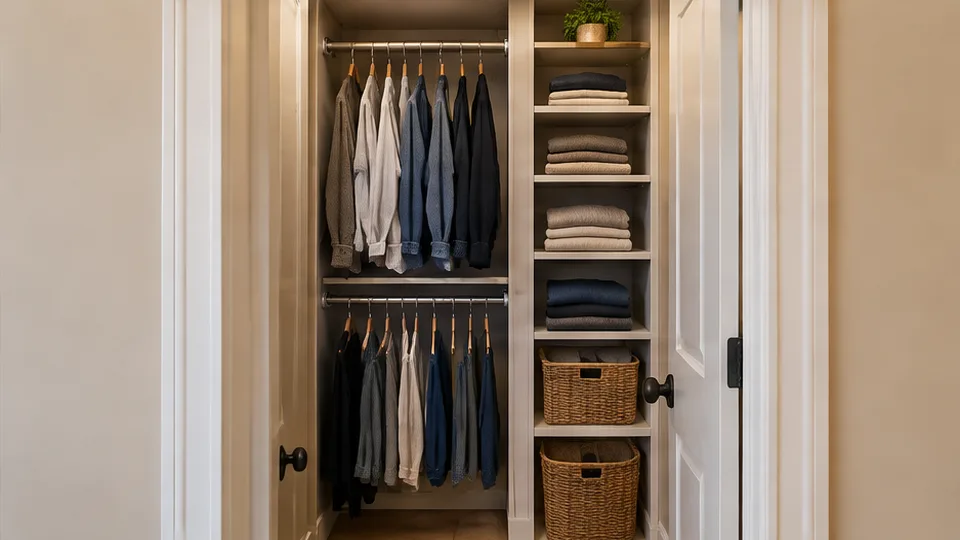 Staying OrganizedSmall Closet, Big Storage: Ideas That WorkA small closet can hold a lot when every inch is used. Here are the ideas that make the biggest difference.
Straight answers
What do you do?
We design and install custom closets and storage for homes and businesses. That means walk-ins, reach-ins, wardrobes and dressing rooms, hanging, drawers, shoe and bag storage, islands and lighting, doors and finishes, and pantries, laundries, garages, home offices and wall beds.
What is the closet at the top of the page?
It is a small demo drawn in code. Pick a layout, a finish and hardware, switch the lights on and off, fill the closet and tap a drawer to pull it open. A real project starts with measuring your own closet and counting what you own.
How is a custom closet different from a kit?
A custom closet is measured and made for your walls, your wardrobe and your style, with no gaps, no wasted height and finishes you choose. Kits fit standard spaces, and most real closets are not standard.
How long does it take to install a closet?
Many closets are installed in a day or two after the pieces are made. Larger or more detailed projects take longer, and we give you a schedule with the written plan.
Can I see the design before you build it?
Yes. We draw your closet, bring finish samples to your home and, when it helps, build a 3D mockup. Nothing is built until you approve.
What finishes can I choose from?
Melamine, thermofoil, wood veneer, lacquer and solid wood, in whites, grays, woods and colors, with brass, nickel or black hardware.
Do you do more than closets?
Yes. We also build pantries, laundry rooms, mudrooms, garage cabinets, home offices, wall units and wall beds.
How do I get started?
Call or text, or send the form. Tell us about the closet and your city, and we reply with clear next steps.
Ready for a closet you love?
Call or text Elite Closets, or send the form, and tell us about the closet. We reply with clear next steps and a design that fits your space.