
Closet Planner
Enter the shape and size of your closet and what you own. See the wall length you need, a suggested mix of hanging, drawers and shoes and a drawing.
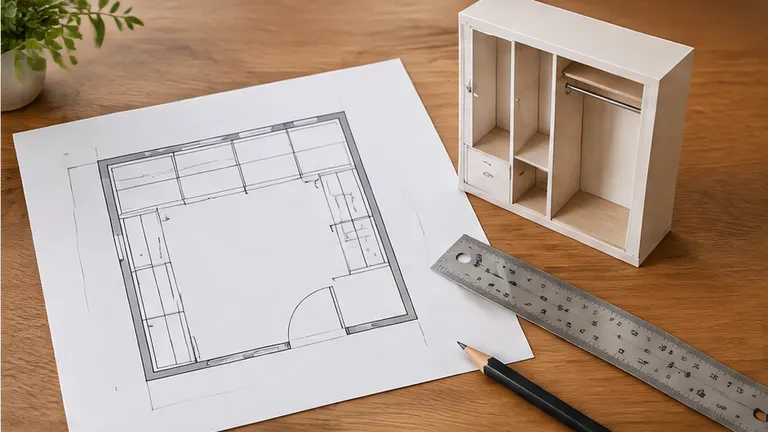
Will It All Fit? Closet Planner
- Wall length your things need-
- Wall length you have-
- Suggested mix-
- How it fits-
Saved. It travels with the form at the bottom of this page.
A planning guide using typical sizes. Real closets have doors, corners and lights to work around, so we confirm everything when we measure.
What the numbers mean
- Need versus haveThe planner compares the wall length your things need with the wall length your closet has.
- A suggested mixIt splits your wall length into hanging, drawers, shelves and shoes.
- A drawing, not a promiseThe picture shows the idea, and we confirm every dimension on site.
About this tool
Is this a quote?
No. It is a planning guide. We write a design and a price after we measure.
What if the verdict says tight?
It usually means you would benefit from double hang, full-height shelving or a second wall. We can show options.
Does it count doors and windows?
No. Real closets have doors, vents and lights to work around, and we account for them on site.
When the plan says it is time
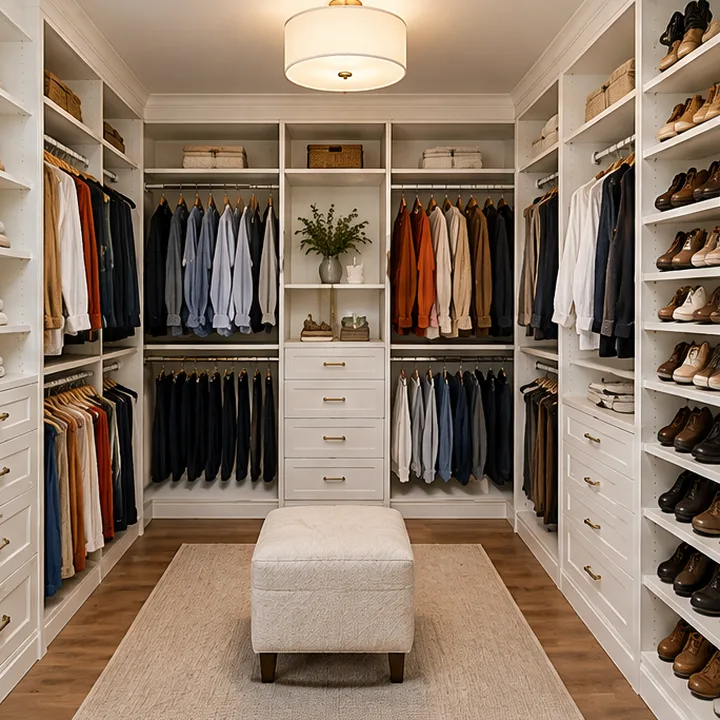 ClosetsWalk-In ClosetsCustom walk-in closets designed around your wardrobe, with hanging, shelves, drawers and shoe storage planned wall by wall.See the service
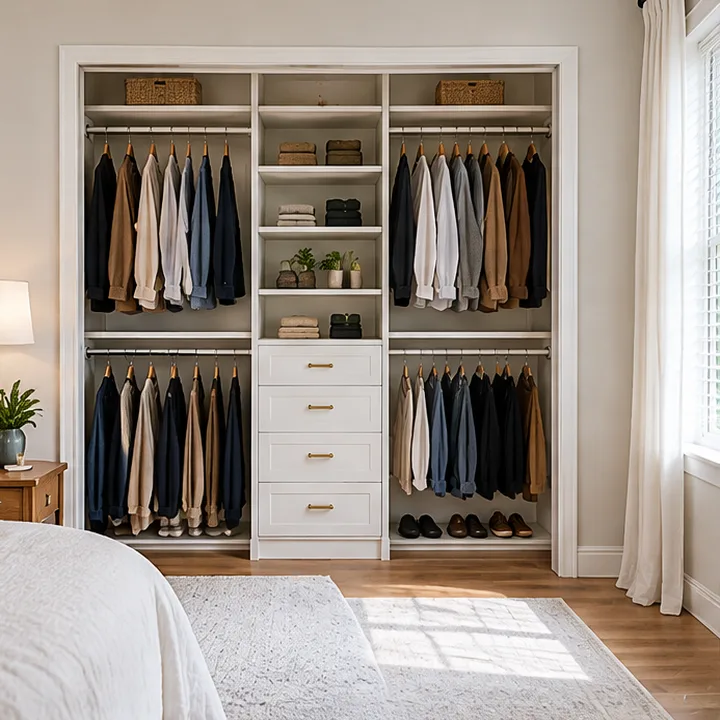 ClosetsReach-In ClosetsA reach-in closet rebuilt with double hang, shelves and drawers so a standard closet holds far more and looks great.See the service
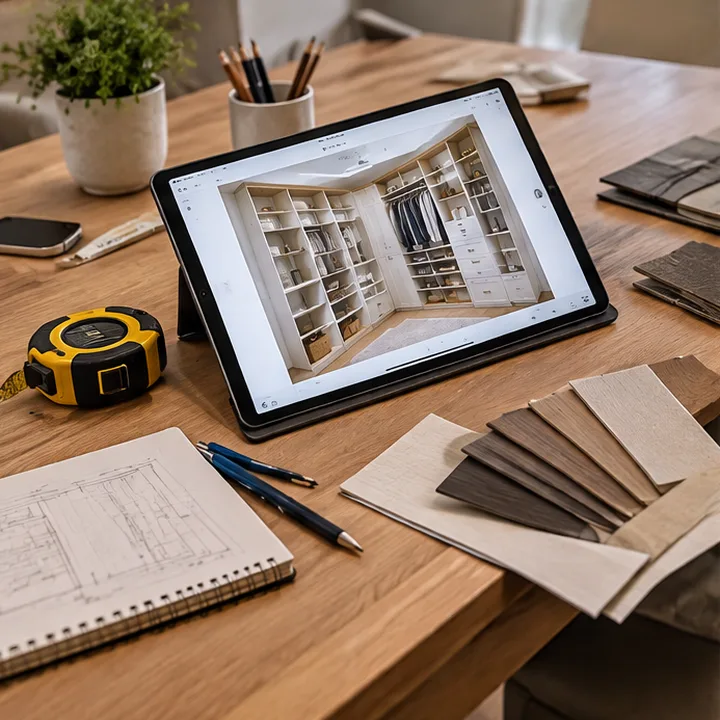 ProjectsCloset Design and 3D MockupsA design session with measurements, finish samples and a 3D mockup so you can see your closet before it is built.See the service
Ready for a closet you love?
Call or text Elite Closets, or send the form, and tell us about the closet. We reply with clear next steps and a design that fits your space.