
Master Bedroom Closets
The primary closet is where your day begins. We design it as a calm, beautiful space with room for everything, lighting you can trust and finishes that match the rest of the suite.
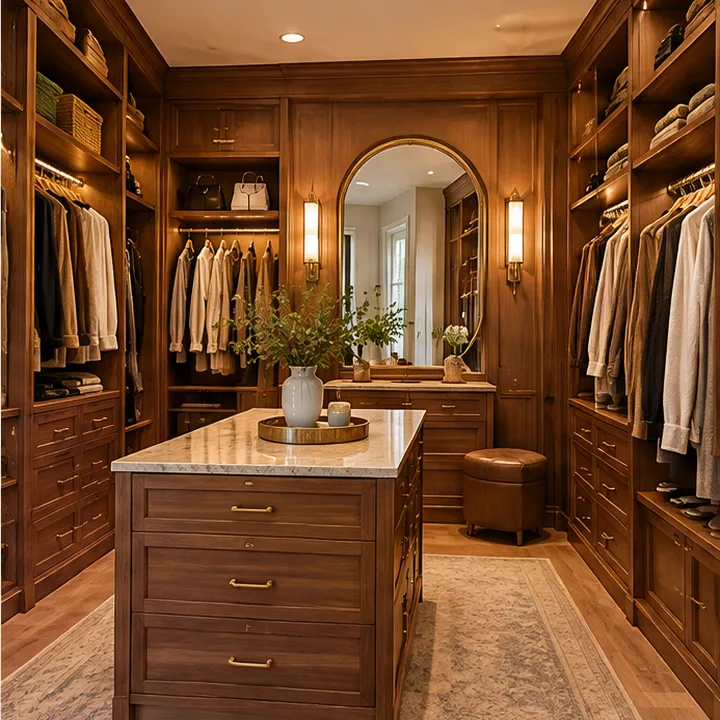
- FeaturesHanging, drawers, island, mirror
- LightingLED strips, sconces, ceiling
- FinishesWood, painted, lacquer
- ExtrasSeating, vanity, safe
What is included
- 1Designed as a suiteThe closet matches the bedroom and bath in finish and feel.
- 2Separate his and hers zonesWe split hanging, shelves and drawers to suit each person.
- 3Details that feel luxuriousSoft-close drawers, valet rods, jewelry trays and lighting are built in.
- 4Planned for tomorrowSpace is left to grow, with adjustable parts you can change.
From your first call to a finished closet
We work in cities across the country. Find your city below and tell us about your space.
- 1You call or send the formTell us about the closet: how big it is, what you store and what drives you crazy about it now. Photos help a lot.
- 2We measure and plan the layoutWe measure every wall, note the door swing, lights and vents and sketch a layout with hanging, shelves and drawers sized for what you own.
- 3You see the design before we buildYou get a drawing and a finish sample so you can picture the closet, adjust it and approve it before anything is made.
- 4We build, install and tidy upThe system is made to your measurements, installed level and tight to the walls and the room is left clean.
Is this right for your closet?
- You are building or remodeling a primary suite
- Two people share one closet
- You want a dressing area, not just storage
- You want a closet that adds value to the home
What makes a closet work
- Count before you designWe count your hanging, shoes and folded stacks, so every section has a purpose.
- Use the full heightDouble hang, high shelves and pull-down rods use space most closets waste.
- Light it wellLighting is part of the design, so colors look right and nothing hides.
Common questions
Do we both need our own side?
Many couples like a clear division with their own hanging and drawers. We plan it so both sides work and the whole closet looks balanced.
Can you add an island?
If the room allows about three feet of clearance around it, yes. We can also add a bench or a folding station.
What finish is best?
It depends on the room. White and greige are classic, walnut is warm and lacquer feels modern. We show samples.
Services that pair with this one
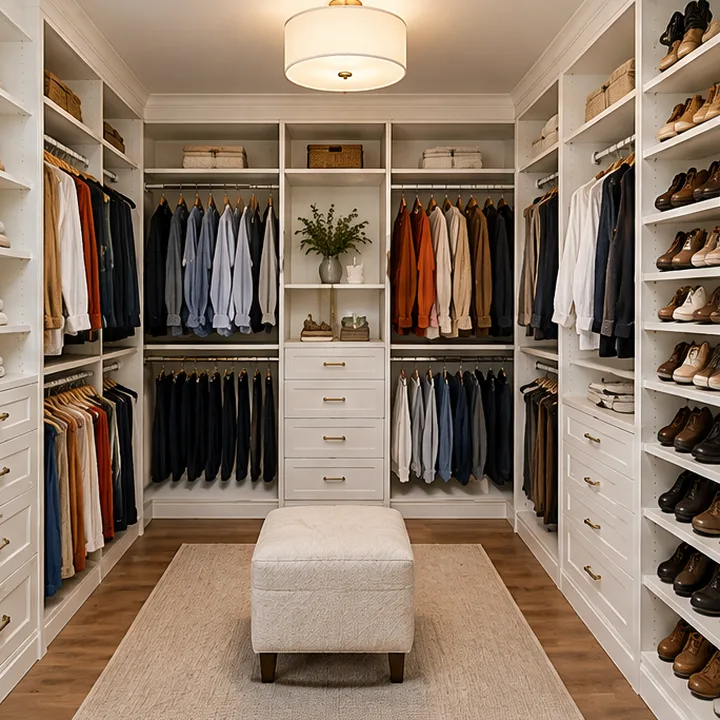 ClosetsWalk-In ClosetsCustom walk-in closets designed around your wardrobe, with hanging, shelves, drawers and shoe storage planned wall by wall.See the service
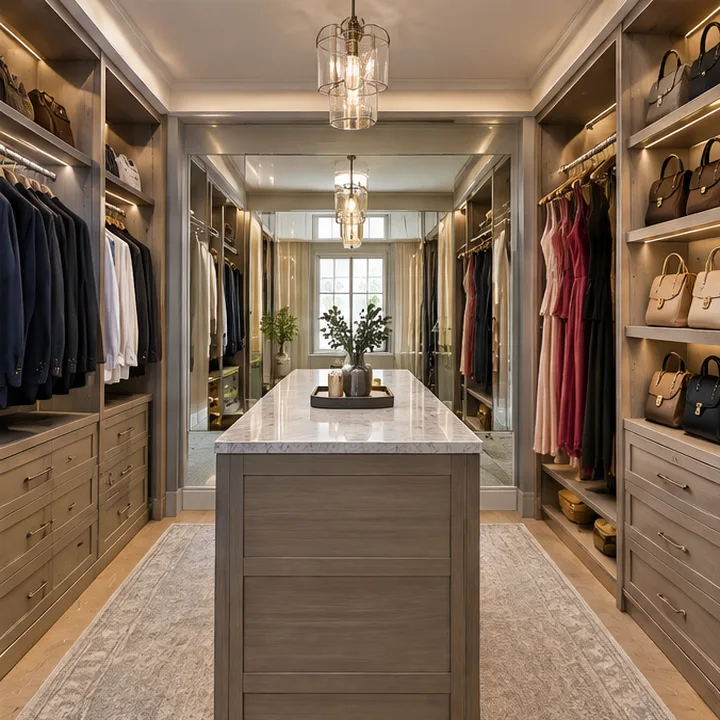 SystemsHis and Hers Closet DesignsShared closets split into two zones, each tuned to its owner, with a design that looks balanced as a whole.See the service
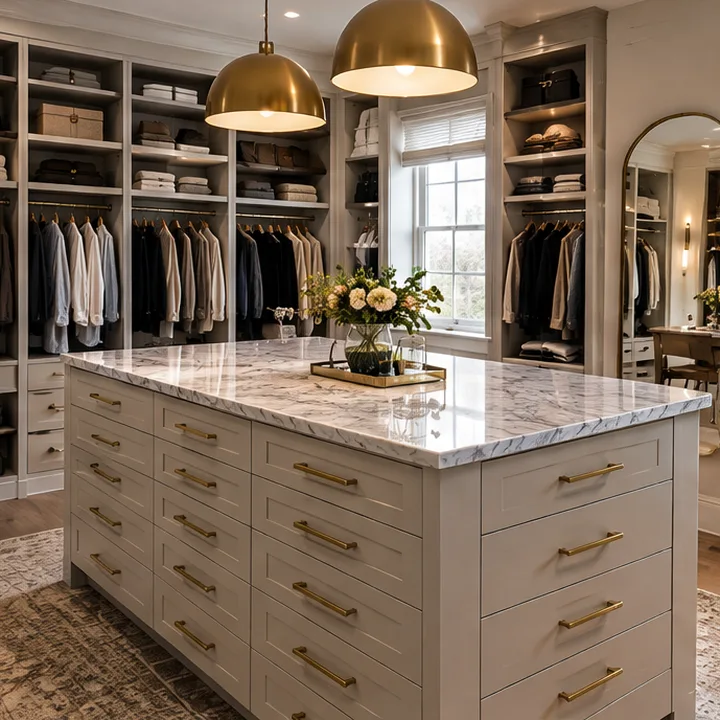 LuxuryCloset IslandsA center island with drawers, a countertop and lighting that turns a big closet into a dressing room.See the service
Find your city
Type your city or state to open the page for help near you. We serve cities across the country.
Start typing, for example a city name or a state.
Ready for a closet you love?
Call or text Elite Closets, or send the form, and tell us about the closet. We reply with clear next steps and a design that fits your space.